


Join Login
1200 Riverside Drive, Unit 1285, Reno, NV 89503 Photo

29 Photos

1200 Riverside Drive, UNIT 1285
Reno, NV 89503
$369,900
2 Beds | 2 full Baths | 1624 sqft

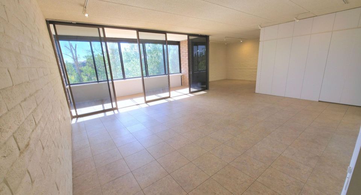
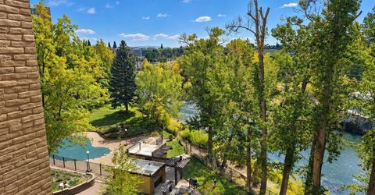
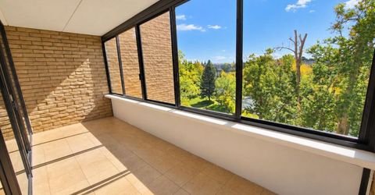
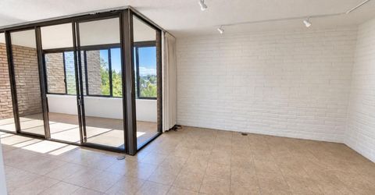
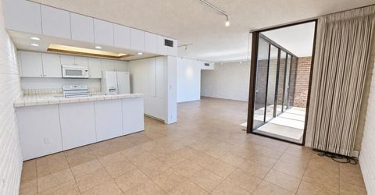
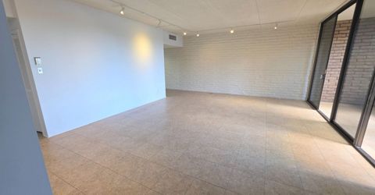
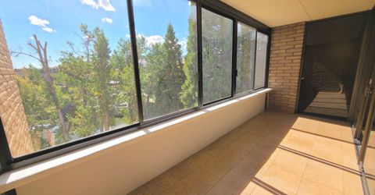
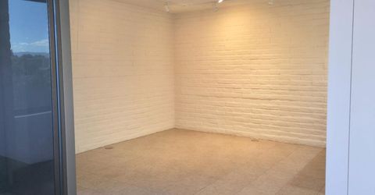
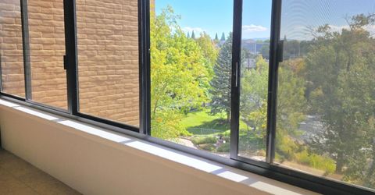
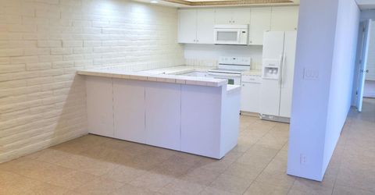
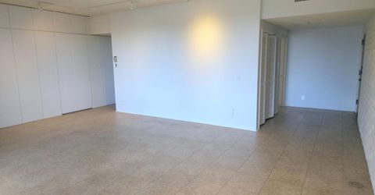
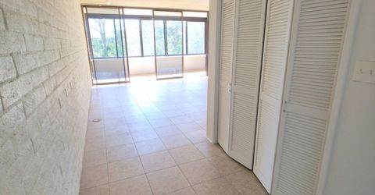
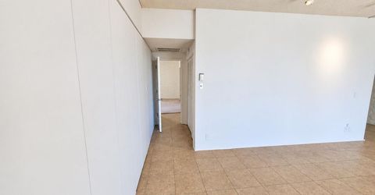
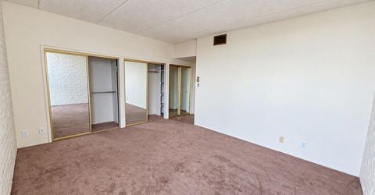
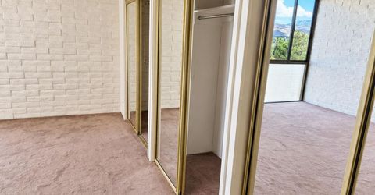
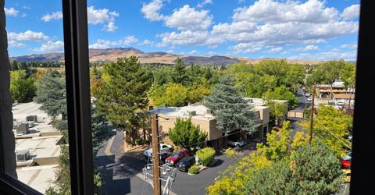
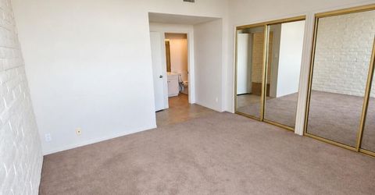
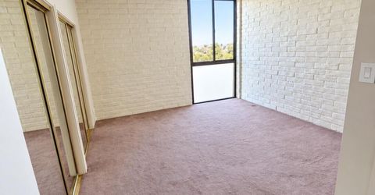
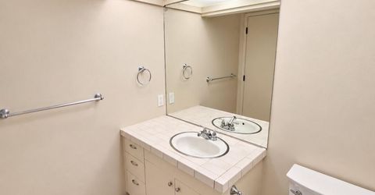
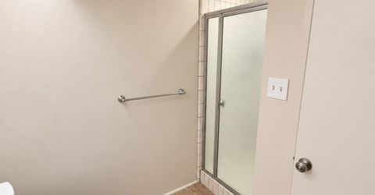
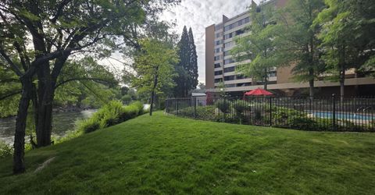
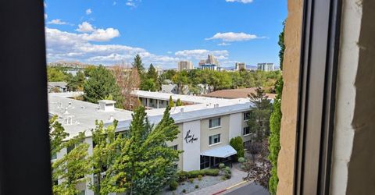
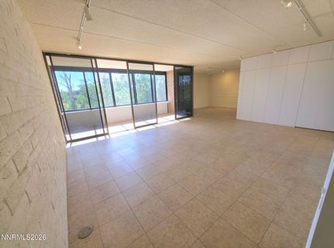
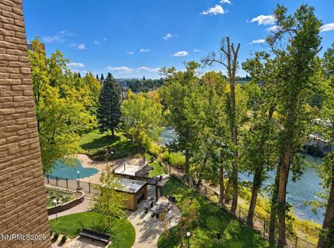
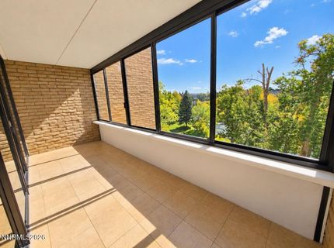
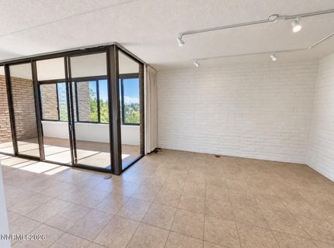
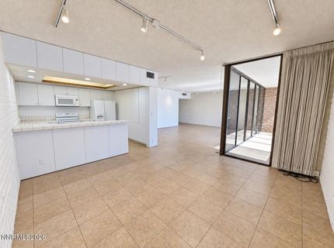
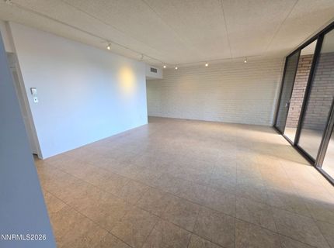
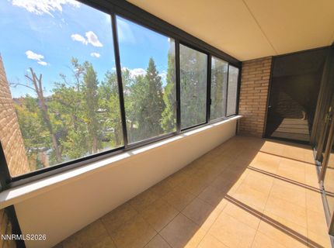
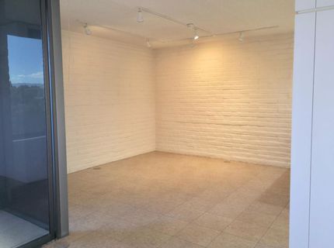
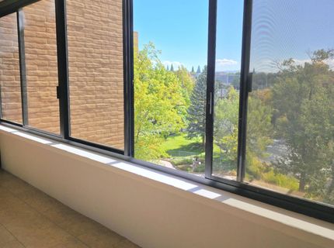
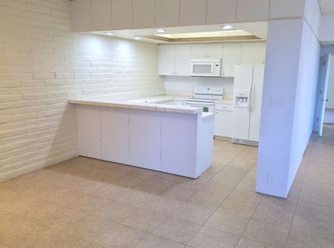
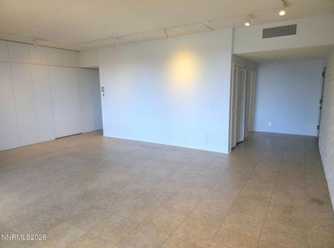
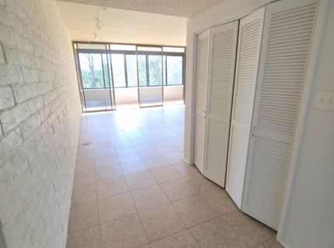
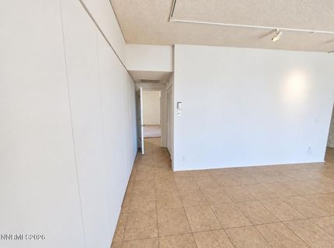
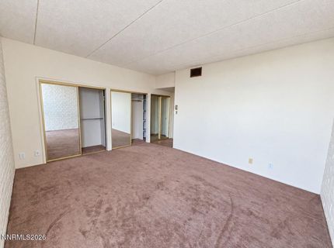
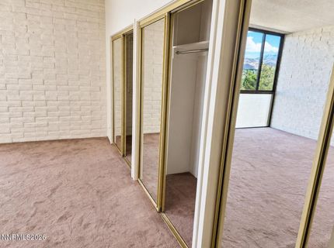
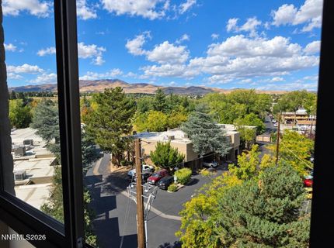
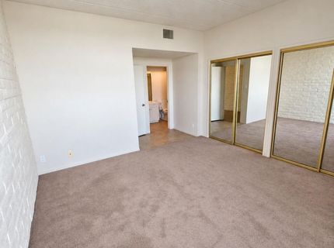
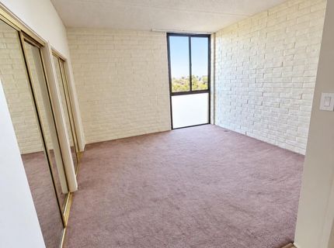
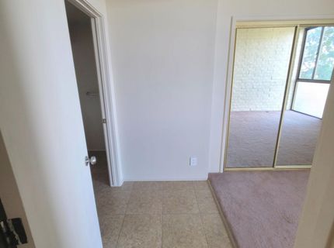
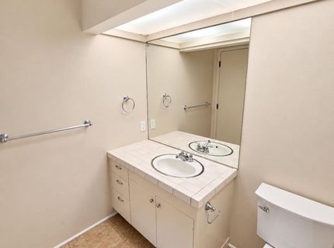
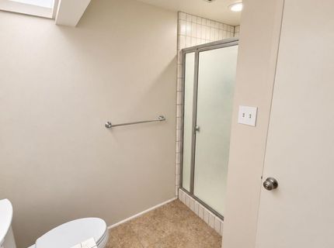
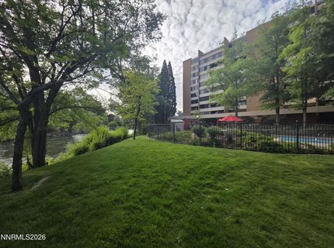
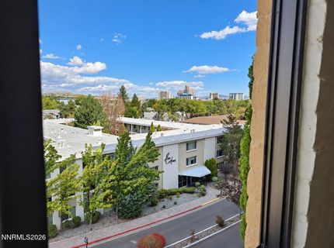
Enjoy beautiful Truckee River, mountain, and landscaped courtyard views from this spacious sixth-floor, 2-bedroom, 2-bathroom condominium at 1200 Riverside Drive. Ideally situated toward the far end of the building, away from the parking areas, this residence offers a desirable combination of privacy, natural light, and scenic surroundings. The generous living and dining areas feature tile flooring and open to an enclosed, window-lined sunroom overlooking the river and mature trees. Additional features include an in-unit washer and dryer, both included in the sale, ample storage, one parking space, and a separate, lockable storage closet located in a third-floor common area. Located along the Truckee River near downtown Reno, this established condominium community offers an outdoor swimming pool, BBQ area, clubhouse, landscaped grounds, and 24-hour on-site security. Enjoy convenient access to the Truckee River, riverfront paths, nearby parks, restaurants, entertainment, and downtown Reno amenities. Buyer to verify HOA dues, included utilities, parking, storage, and all association rules/restrictions.

Listed By / Presented By

Listed By

Agency Name: Homecoin.com
Agent Name: Jonathan Minerick
Agency Phone: 888-400-2513
Agent Phone: 888-400-2513

agent picture

Presented By

Agent Name: Kevin Johnson
Agent Phone: 530.514.9968
Agency Title: Chase International Real Estate

IDX logo

Contact Agent(s) for More Information

Property Details

Property Type: Residential - Condominium
Cooling: Central Air
Fenced: Yes
Garage: 1
Heating: Forced Air
Roof Type: Flat
Stories: 11.0
Taxes: $1,353
Year Built: 1972
MLS ID: 260007433

Feature Descriptions

Additional Rooms: None
Association Fee Includes: Insurance, Maintenance Structure, Pest Control, Security, Snow Removal, Sewer, Trash, Water
City Limits: Yes
Construction Type: Masonry
Cooling Y/N: Yes
Days on Site: 124
Dining: Kitchen Combination
Exterior: Brick, Brick Veneer
Fencing: Partial
Flooring: Carpet, Tile, Vinyl
Foundation: Pillar/Post/Pier
Heating Y/N: Yes
HOA Amenities: Barbecue, Clubhouse, Elevator(s), Fitness Center, Gated, Landscaping, Management, Pool, Recreation Room, Security, Storage, Parking
HOA Fee: $1139.02/MonthlyAppliances:
HOA Y/N: Yes
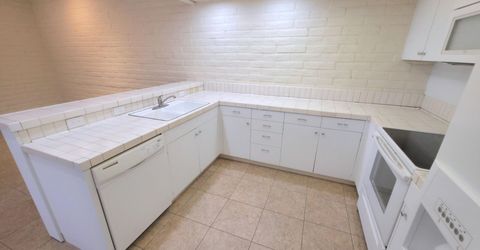
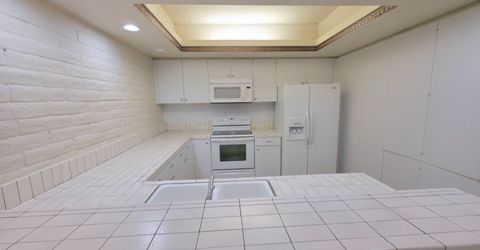
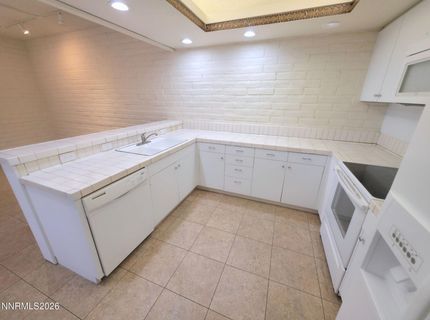
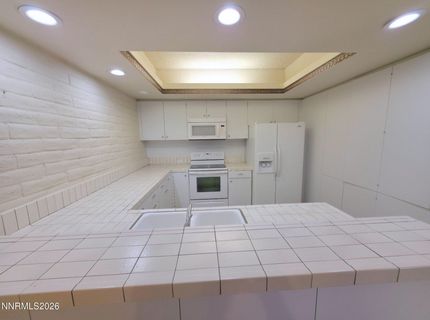
Kitchen: Breakfast Bar, Built-In Dishwasher, Disposal
Laundry Features: In Hall, Shelves
Living Room: Family Room Combination
Lot Features: Landscaped, Level, Sprinklers In Front, Sprinklers In Rear
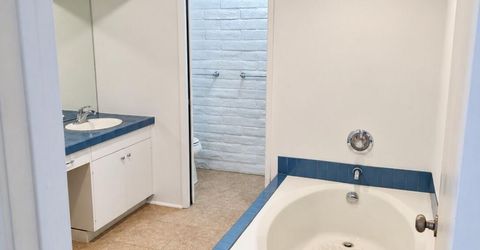
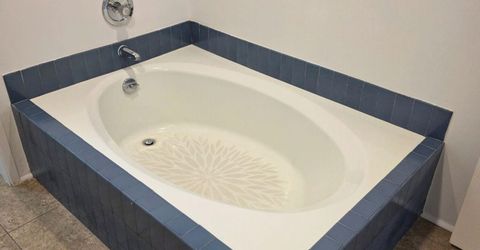
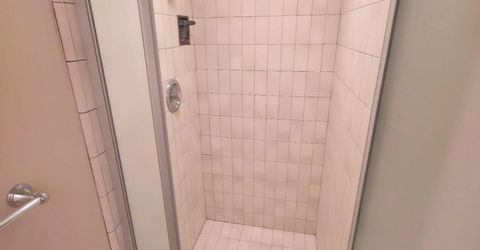
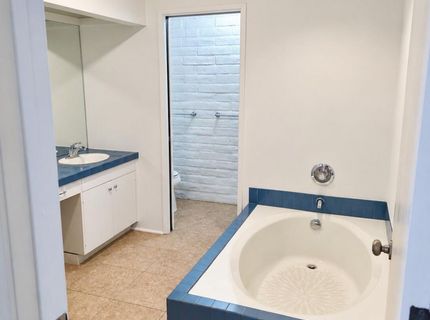
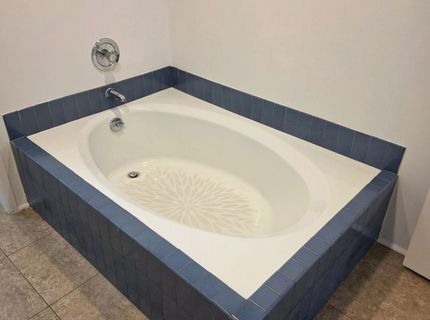
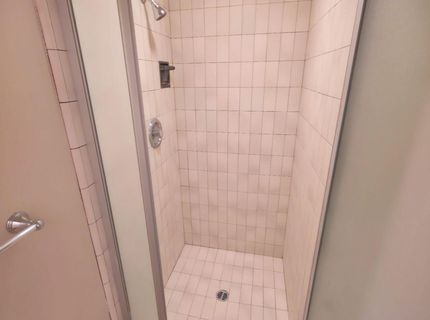
Master Bedroom: Double Sinks, Garden Tub, On Main Floor, Shower Stall
OtherStructures: None
Parcel #: 010-472-13
Parking: Garage, Garage Door Opener, Under Building
Patio/Porch: Patio, Glass Enclosed
Road Frontage: City Street
Road Responsibility: Public Maintained Road
Security Features: Smoke Detector(s), Security Fence, Security Gate
Sewer: Public Sewer
Special View Info: Mountain(s), Park/Greenbelt, Trees/Woods
Sprinklers: Front, Rear
SQFT Living: 1624
Utilities: Cable Available, Electricity Available, Electricity Connected, Natural Gas Available, Phone Available, Sewer Connected, Water Connected, Internet Available
Water: Public
Waterfront Type: River
Water Rights Y/N: No
Window Features: Aluminum Frames

Amenities

Elevator
No Interior Steps
Breakfast Bar
Primary Downstairs

Schools

High School: Reno
Middle School: Swope
Elementary School: Hunter Lake

Neighborhood Map

Driving Directions

Demographics

Estimate My Payments

  • Estimated Payment
    $1,043.87
  • Principal & Interest
    $823.24
  • Property Tax
    $112.75
  • Homeowner's Insurance
    $107.89
(Payments are an estimate and may vary by lender)

Mortgage Calculator

Change Payment Information

%
years/fixed
yearly
yearly (est.)
Contact Photo

We're Here to Help

Connect with our team of knowlegable local agents to guide your next move with style and grace.

Login to My Homefinder