

Join Login
14370 Sundance Drive, Reno, NV 89511 Photo

32 Photos

14370 Sundance Drive
Reno, NV 89511
$1,200,000
3 Beds | 2 full 1 partial Baths | 2445 sqft | 0.35 Acreage

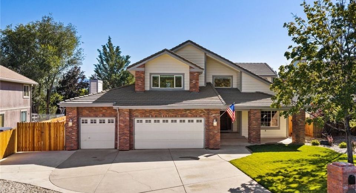
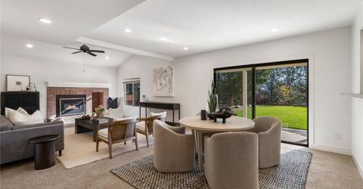
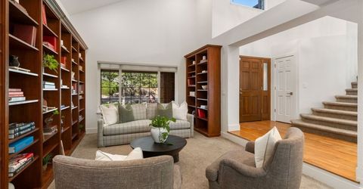
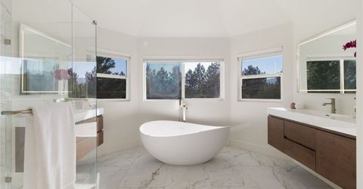
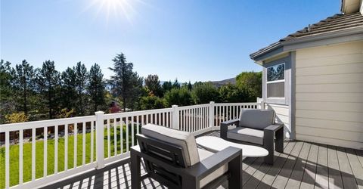
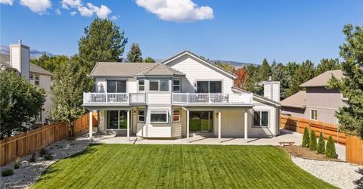
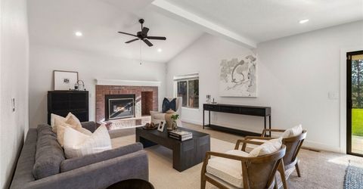
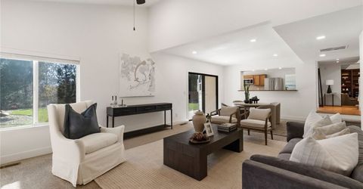
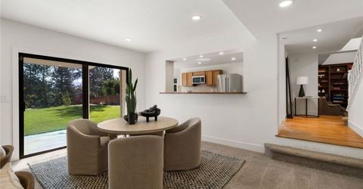
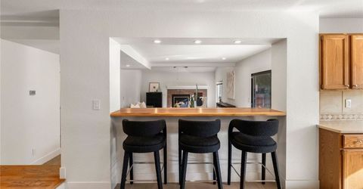
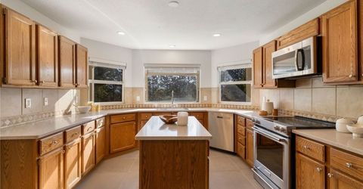
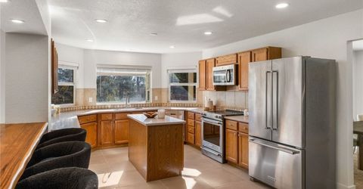
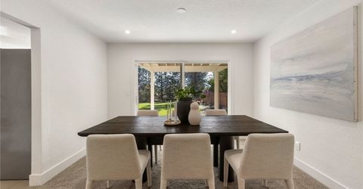
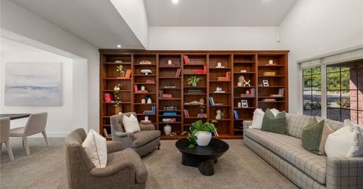
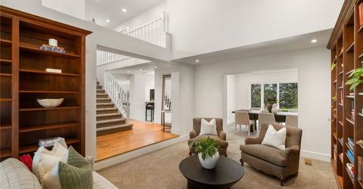
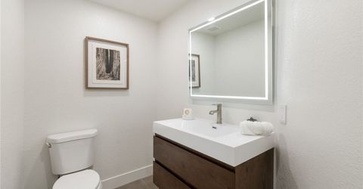
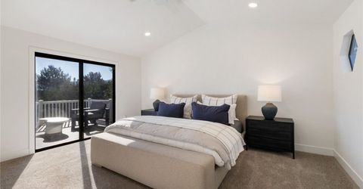
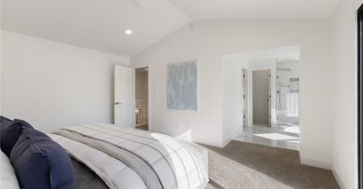
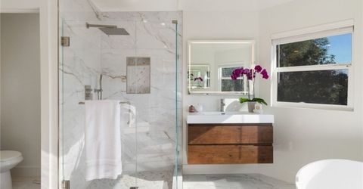
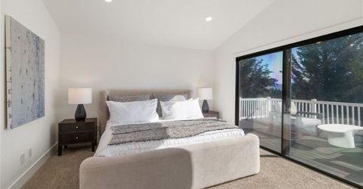
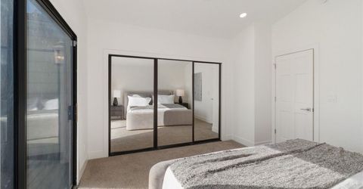
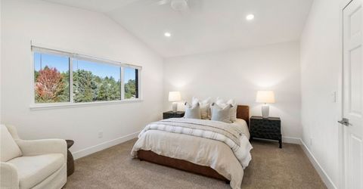
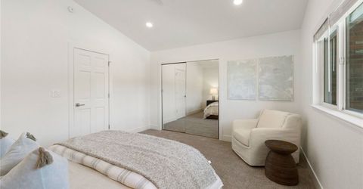
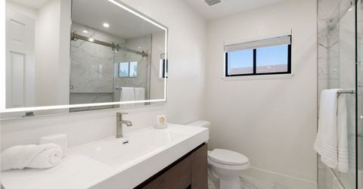
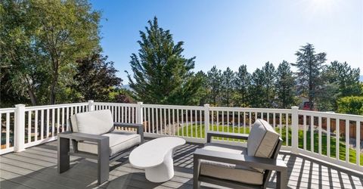
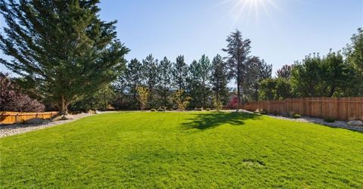
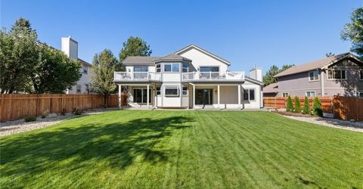
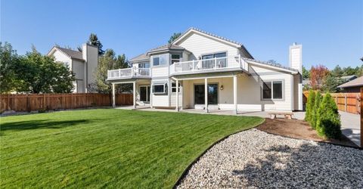
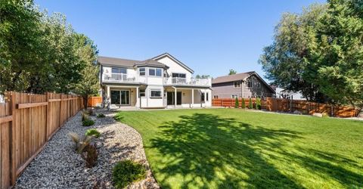
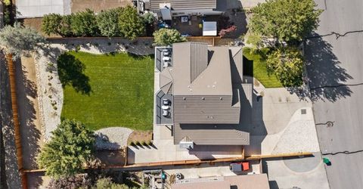
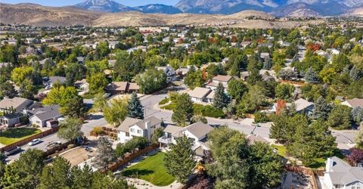
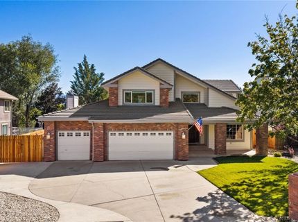
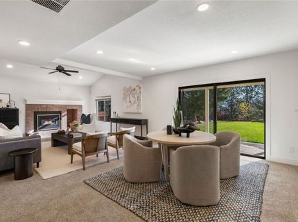
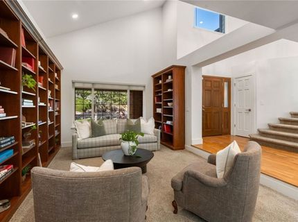
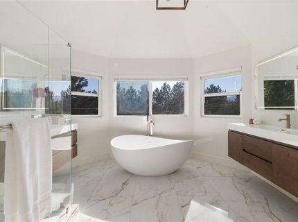
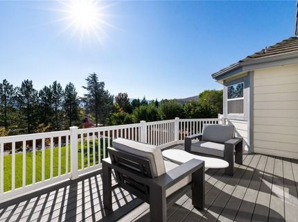
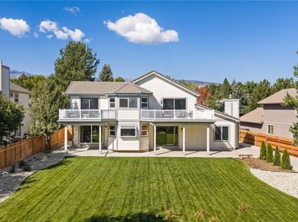
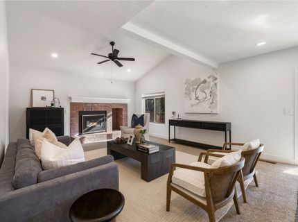
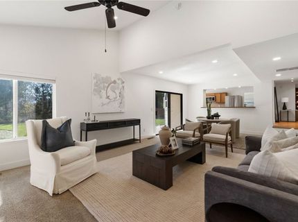
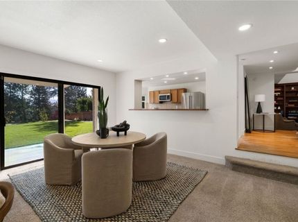
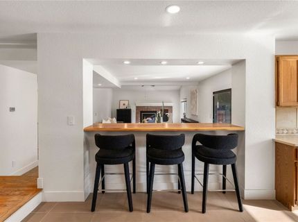
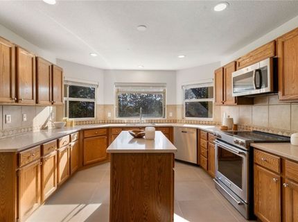
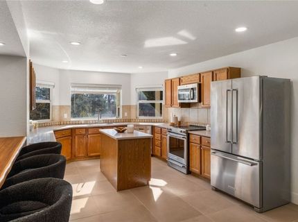
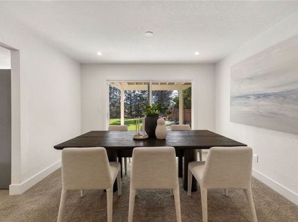
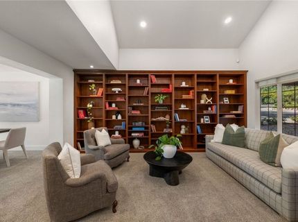
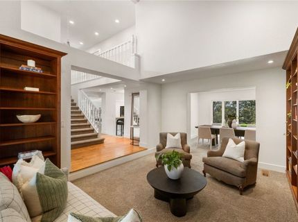
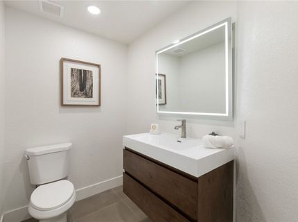
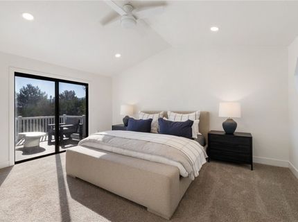
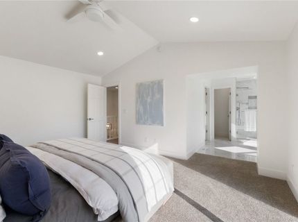
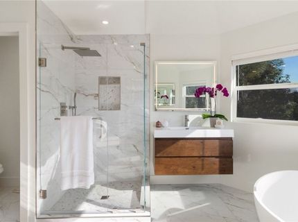
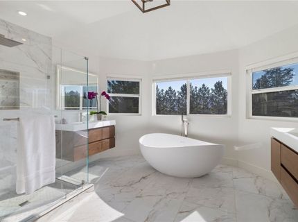
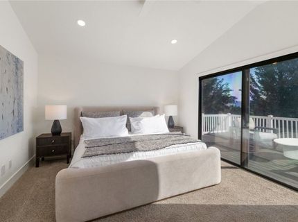
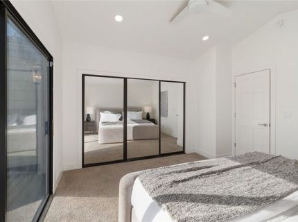
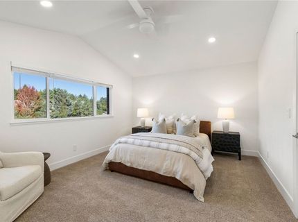
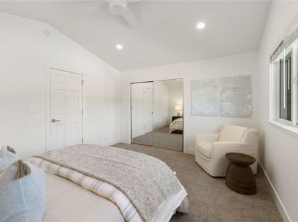
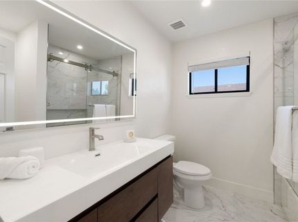
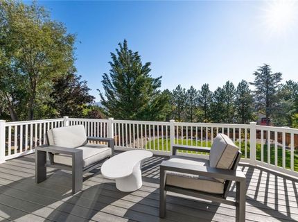
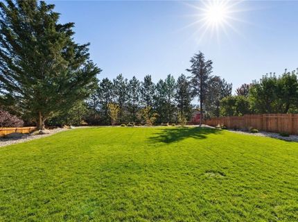
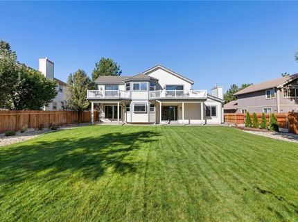
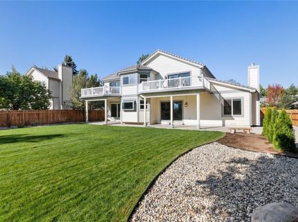
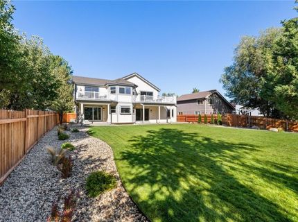
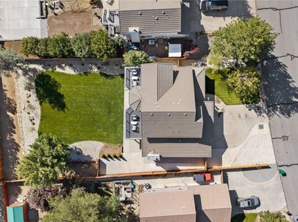
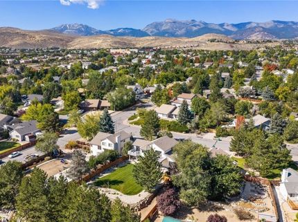
Positioned conveniently off Mt. Rose, this updated South Reno home blends everyday functionality with easy access to outdoor recreation and Galena schools. The floorplan offers comfortable living with vaulted ceilings and flow throughout the main level. Upstairs, the primary suite provides a quiet retreat, complete with a fully renovated spa bath featuring a freestanding tub and rainfall shower, plus a private balcony with mountain views. Outside, enjoy a lush reimagined yard with an all-new irrigation system and landscaping on a .35-acre lot with a level backyard. With a 3-car garage and gated RV parking, this home delivers the ultimate space for toys, entertaining, and outdoor living. Features list available for all recent updates and improvements.

Listed By / Presented By

Listed By

Agency Name: Sierra Sotheby's International
Agent Name: Hayden Haffey
Agency Phone: 775-832-4900

agent picture

Presented By

Agent Name: Kevin Johnson
Agent Phone: 530.514.9968
Agency Title: Chase International Real Estate

IDX logo

Contact Agent(s) for More Information

Property Details

Property Type: Residential - Single Family
Cooling: CentralAir, WallWindowUnits
Fireplaces: 1
Garage: 3 car attached
Lot Size: 0.35 Acres
Roof Type: Concrete, Slate
Stories: 2.0
Taxes: $3,439
Year Built: 1989
MLS ID: 1019196

Feature Descriptions

Appliances: Dryer, ElectricRange, Refrigerator, Washer
Days on Site: 1
Fireplace: One
Flooring: Carpet, Hardwood, Tile
HOA Fee: 144/ SemiAnnually
Laundry: InHall
Lot: Level
Parcel#: 049-421-02
Parking: Attached, Garage, ThreeCarGarage
Parking Notes: Attached, Garage, ThreeCarGarage
Special View Info: Mountains, TreesWoods
Topography: Level

Amenities

KitchenIsland

Neighborhood Map

Driving Directions

Demographics

Estimate My Payments

  • Estimated Payment
    $3,307.26
  • Principal & Interest
    $2,670.68
  • Property Tax
    $286.58
  • Homeowner's Insurance
    $350.00
(Payments are an estimate and may vary by lender)

Mortgage Calculator

Change Payment Information

%
years/fixed
yearly
yearly (est.)
Contact Photo

We're Here to Help

Connect with our team of knowlegable local agents to guide your next move with style and grace.

Login to My Homefinder