
Join Login
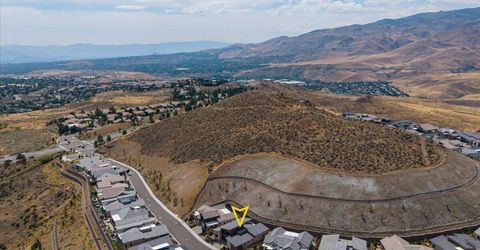
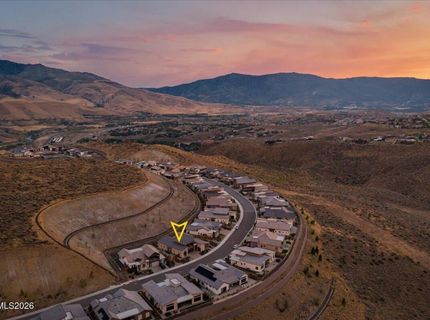
1592 River Hill Way, Reno, NV 89523 Photo

47 Photos

1592 River Hill Way
Reno, NV 89523
$1,499,500
5 Beds | 4 full 1 partial Baths | 3737 sqft | 0.25 Acreage

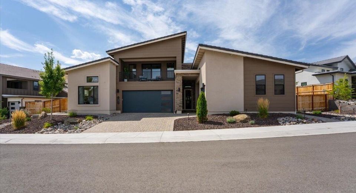
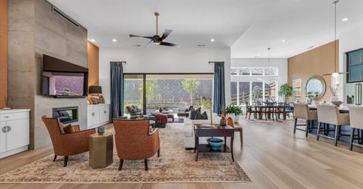
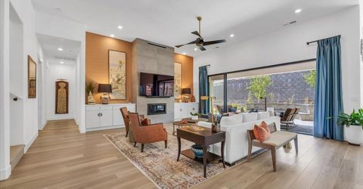
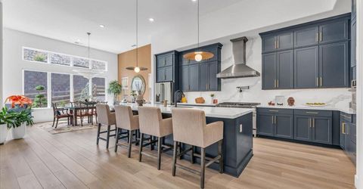
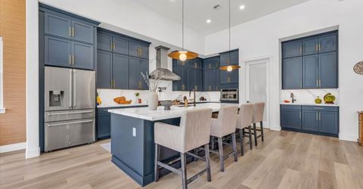
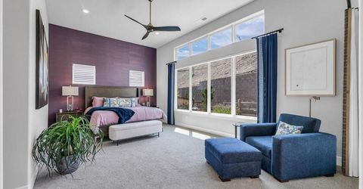
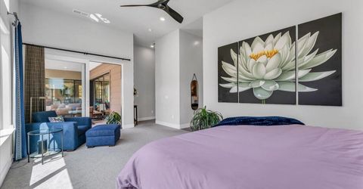
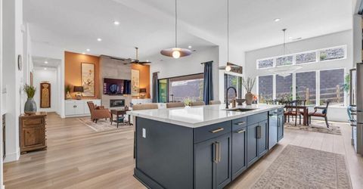
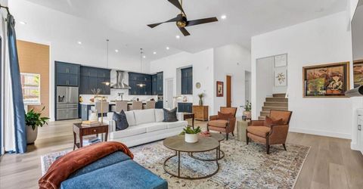
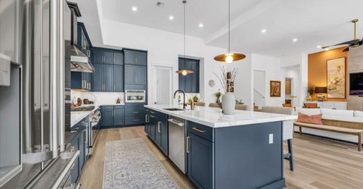
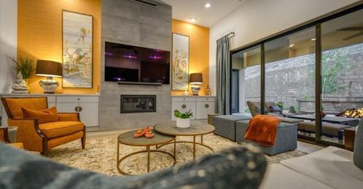
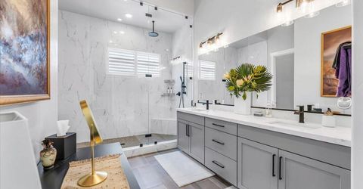
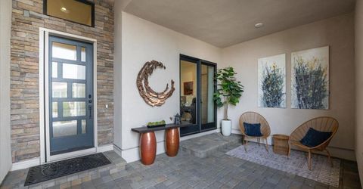
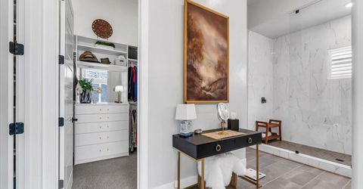
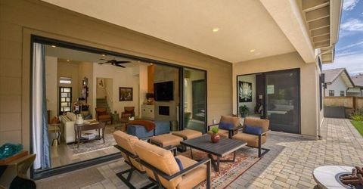
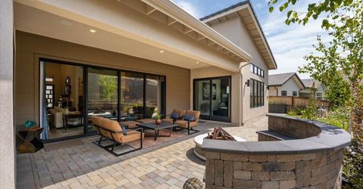
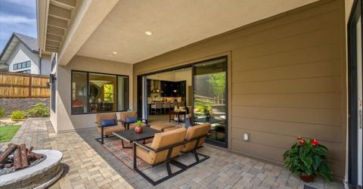
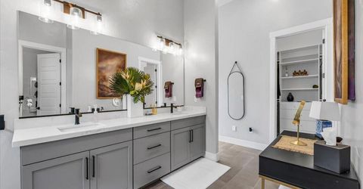
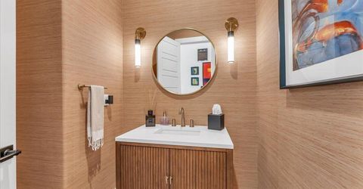
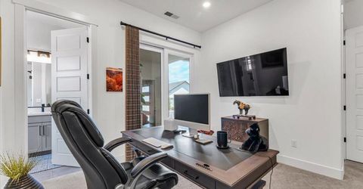
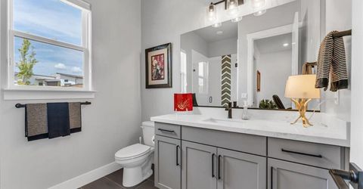
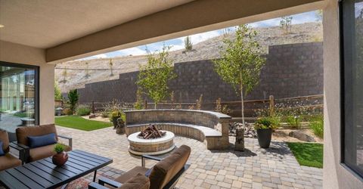
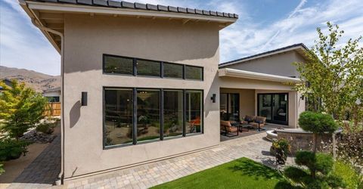
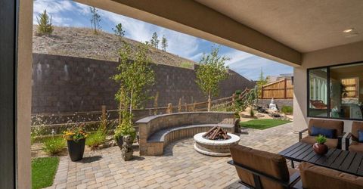
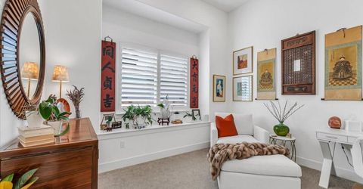
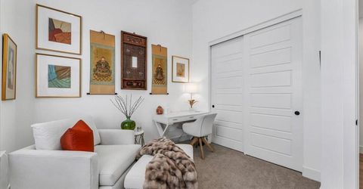
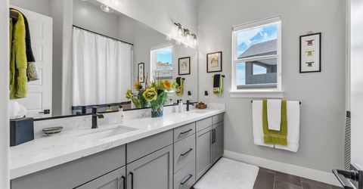
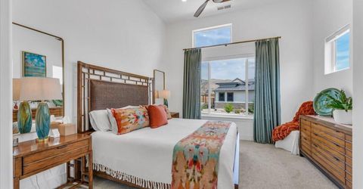
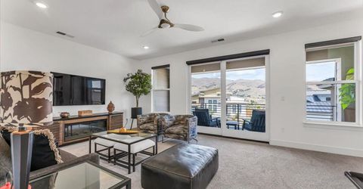
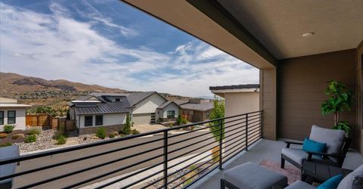
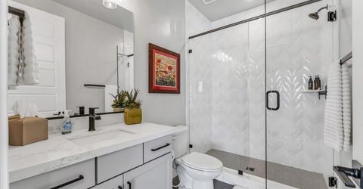
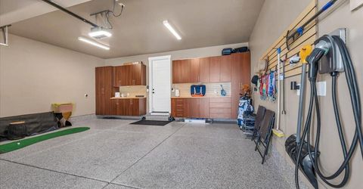
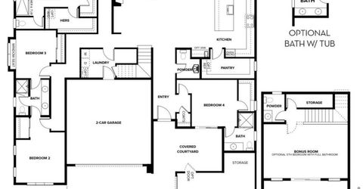
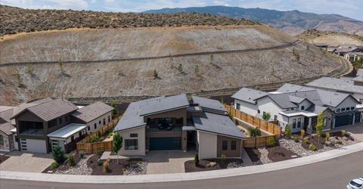
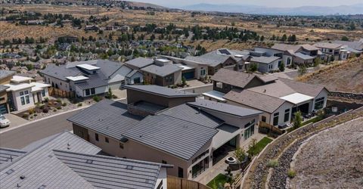
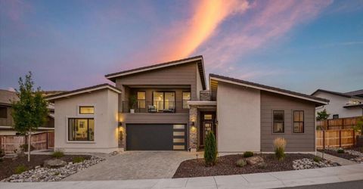
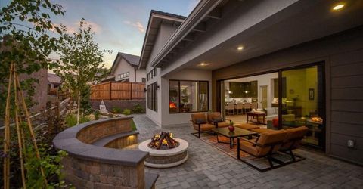
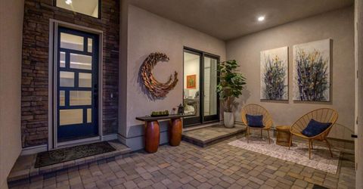
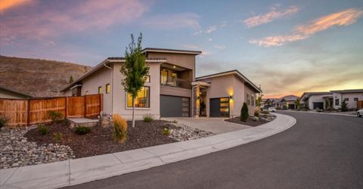
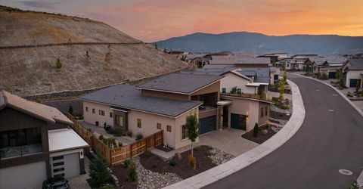
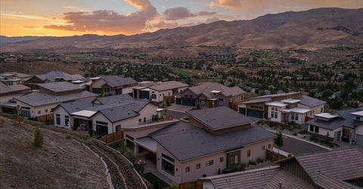
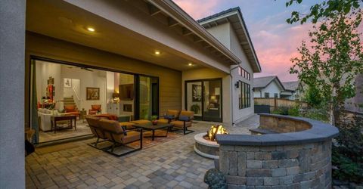
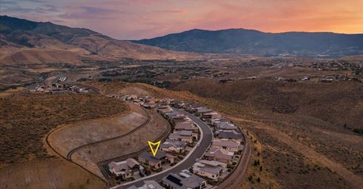
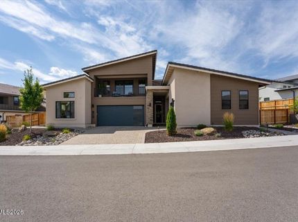
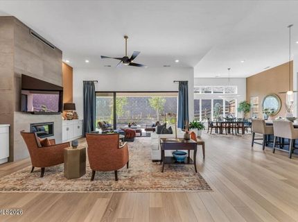
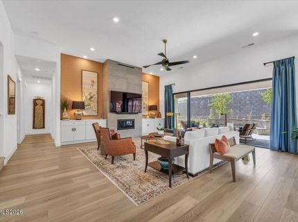
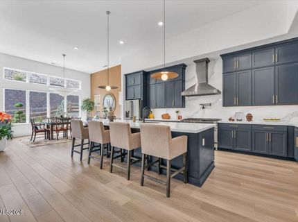
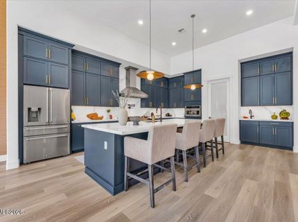
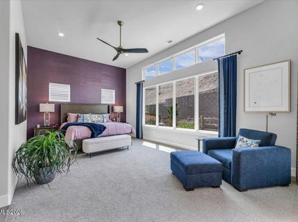
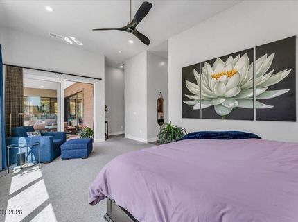
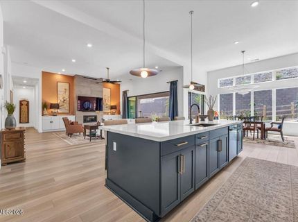
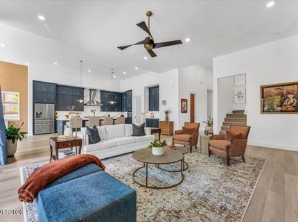
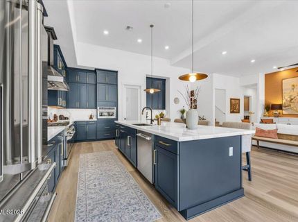
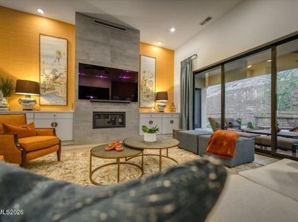
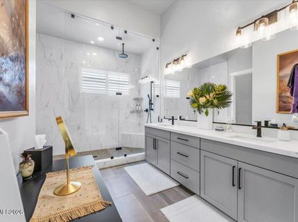
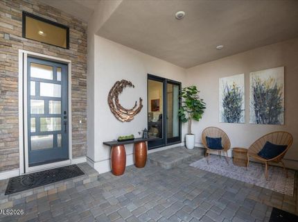
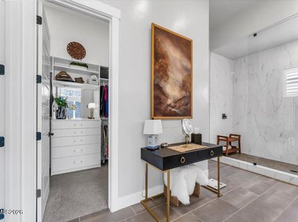
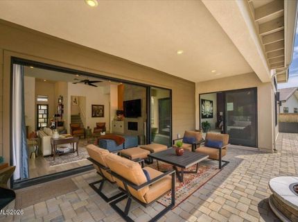
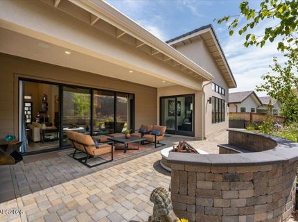
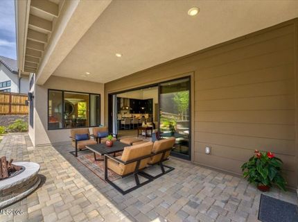
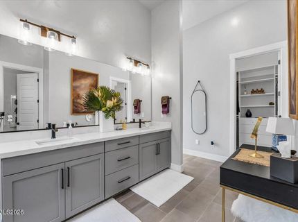
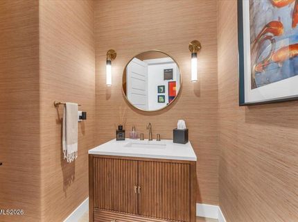
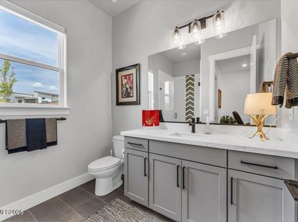
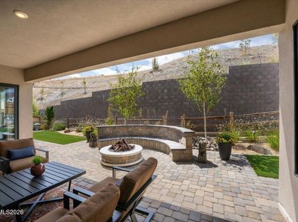
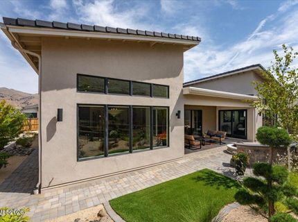
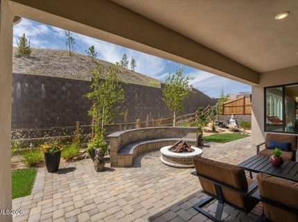
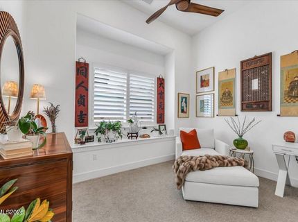
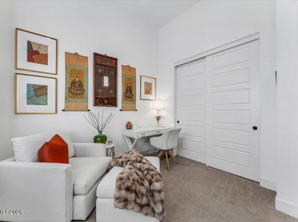
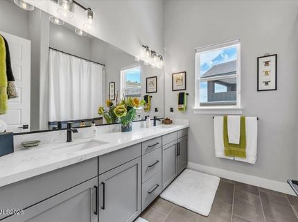
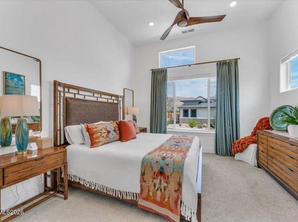
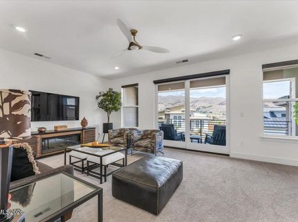
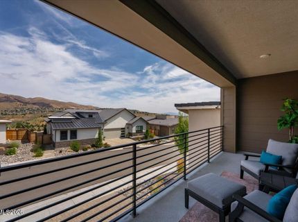
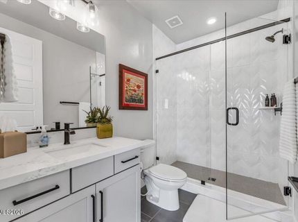
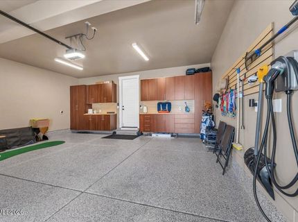
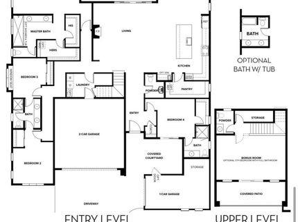
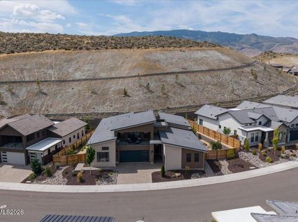
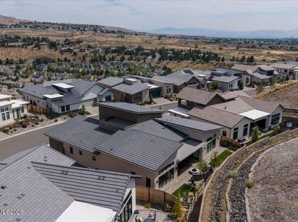
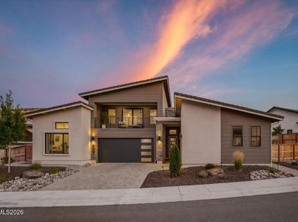
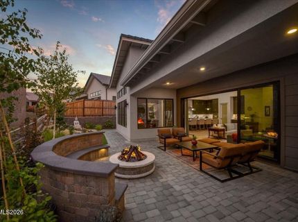
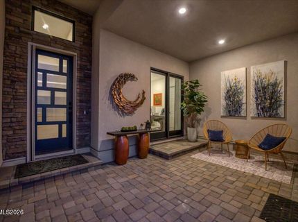
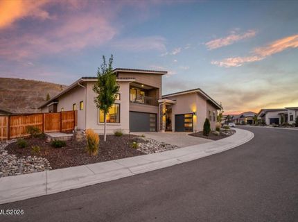
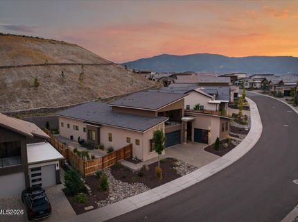
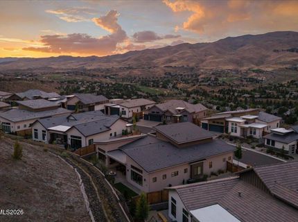
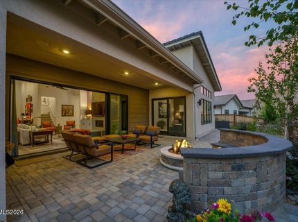
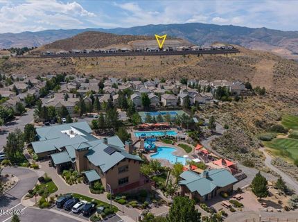
Luxury Without the Wait | Fully Upgraded Gated Somersett Home Located within the gates of Brae Retreat, this nearly new luxury residence delivers the perfect combination of modern design, high-end finishes, and move-in-ready convenience. Built in 2022, the home features 5 bedrooms, 4.5 baths, a main-level primary suite, chef's kitchen, custom built-ins, and seamless indoor-outdoor living. The professionally completed backyard showcases a custom fire pit, water feature, landscape lighting, and outdoor entertainment spaces. Extensive upgrades include power shades, EV charging, epoxy garage floors, central vacuum, and custom cabinetry throughout. Enjoy a turnkey luxury lifestyle in one of Somersett's most desirable gated communities. *Chandelier in dining room is an art piece and is not included*

Listed By / Presented By

Listed By

Agency Name: Sierra Nevada Properties-Reno
Agent Name: Terence Friedman
Agency Phone: 775-689-8228
Agent Phone: 775-737-8036

agent picture

Presented By

Agent Name: Kevin Johnson
Agent Phone: 530.514.9968
Agency Title: Chase International Real Estate

IDX logo

Contact Agent(s) for More Information

Property Details

Property Type: Residential - Single Family
Cooling: Central Air, Electric
Fireplaces: 1
Garage: 3 car attached
Heating: Forced Air, Natural Gas
Lot Size: 0.25 Acres
Roof Type: Tile
Stories: 2.0
Taxes: $13,480
Year Built: 2022
MLS ID: 260010543

Feature Descriptions

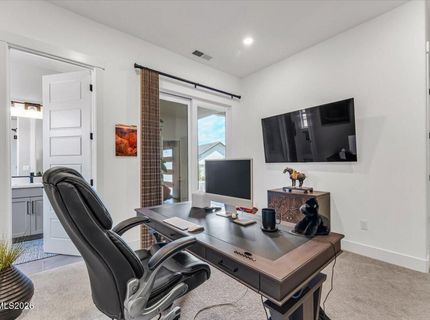
Additional Rooms: Office/Den, Bedroom/Office Main Floor, Bonus Room, Entrance Foyer, Mud Room
Association Fee Includes: Common Area - Maintenance
City Limits: Yes
Construction Type: 2x6 Exterior, Site/Stick-Built
Cooling Y/N: Yes
Days on Site: 60
Dining: High Ceilings, Kitchen Combination
Exterior: Batts Insulation, Blown-In Insulation, Stucco, Stone
Family Room: Ceiling Fan(s), Great Room, High Ceilings, None
Fencing: Back Yard
Fireplace: Gas, Insert, Living Room
Fireplace Y/N: Yes
Flooring: Carpet, Luxury Vinyl, Marble, Tile, Plank
Foundation: Slab
Heating Y/N: Yes
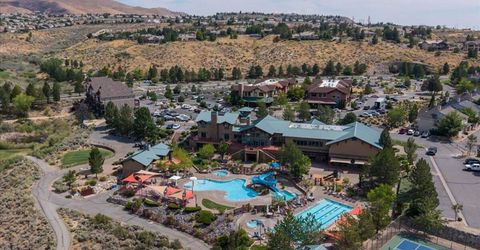
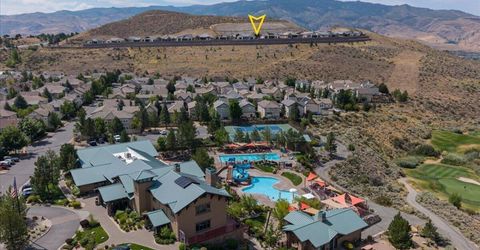
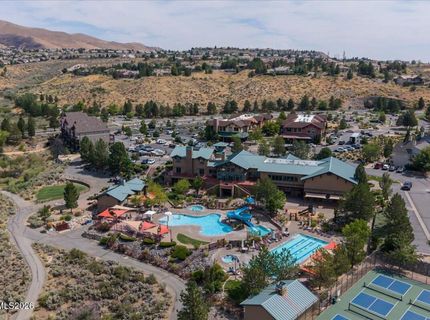
HOA Amenities: Clubhouse, Fitness Center, Golf Course, Gated, Landscaping, Management, Pool, Racquetball, Recreation Room, Sauna, Spa/Hot Tub, Tennis Court(s), Life Guard
HOA Fee: $265/MonthlyAppliances:
HOA Y/N: Yes
Kitchen: Breakfast Bar, Built-In Dishwasher, Built-In Double Oven, Built-In Microwave, Disposal, Gas Cooktop, Kitchen Island, Pantry, Soft-Close Cabinets
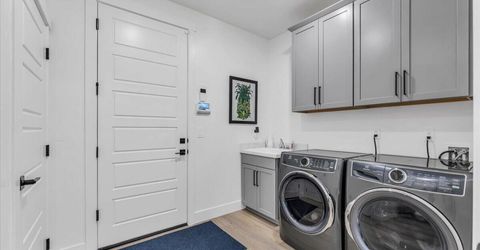
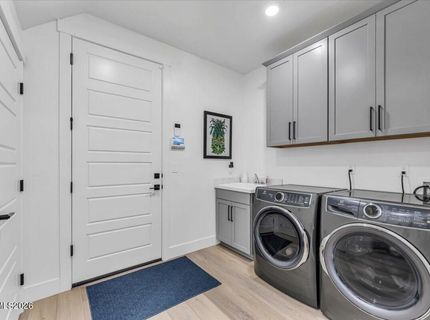
Laundry Features: Washer Hookup, Laundry Closet, Laundry Room, Cabinets, Electric Dryer Hookup, Gas Dryer Hookup
Living Room: Ceiling Fan(s), Great Room, High Ceilings
Lot Features: Landscaped, Level, Sprinklers In Front, Artificial Turf
Master Bedroom: Ceiling Fan(s), High Ceilings, Double Sinks, On Main Floor, Shower Stall, Walk-In Closet(s)
OtherStructures: None
Parcel #: 232-762-03
Parking: Attached, Electric Vehicle Charging Station(s), Garage, Garage Door Opener, Garage Door Opener Controls
Patio/Porch: Deck, Patio, Covered, Porch
Road Frontage: Private Road
Road Responsibility: Private Maintained Road
Security: yes
Security Features: Carbon Monoxide Detector(s), Smoke Detector(s), Security System Owned, Security System, Keyless Entry, Video Doorbell
Sewer: Public Sewer
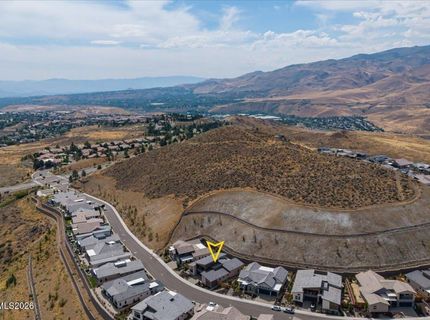
Special View Info: Desert, Mountain(s)
Sprinklers: Automatic, Drip System, Front
SQFT Living: 3737
Utilities: Cable Available, Electricity Available, Electricity Connected, Natural Gas Available, Natural Gas Connected, Phone Available, Sewer Available, Sewer Connected, Water Available, Water Connected, Internet Available, Internet Connected, Water Meter Installed, Underground
Water: Public
Water Rights Y/N: No
Window Features: Blinds, Drapes, Double Pane Windows, Window Coverings, Rods

Amenities

Ceiling Fan(s)
Central Vacuum
High Ceilings
Breakfast Bar
Kitchen Island
Pantry
Primary Downstairs
Walk-In Closet(s)
Entrance Foyer
Fire Pit
Rain Gutters
Courtyard
Outdoor Speakers
Water Feature

Schools

High School: McQueen
Middle School: Billinghurst
Elementary School: Westergard

Neighborhood Map

Driving Directions

Demographics

Estimate My Payments

  • Estimated Payment
    $4,897.92
  • Principal & Interest
    $3,337.24
  • Property Tax
    $1,123.33
  • Homeowner's Insurance
    $437.35
(Payments are an estimate and may vary by lender)

Mortgage Calculator

Change Payment Information

%
years/fixed
yearly
yearly (est.)
Contact Photo

We're Here to Help

Connect with our team of knowlegable local agents to guide your next move with style and grace.

Login to My Homefinder