
Join Login
1690 Circle Stone Court, Reno, NV 89523 Photo

50 Photos

1690 Circle Stone Court
Reno, NV 89523
$3,000,000
4 Beds | 4 full 1 partial Baths | 5036 sqft | 0.82 Acreage

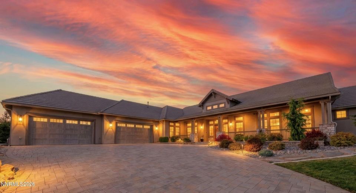
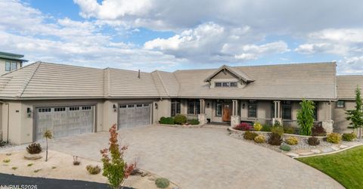
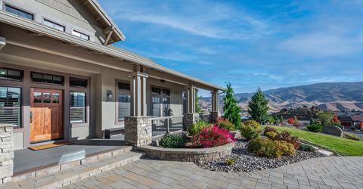
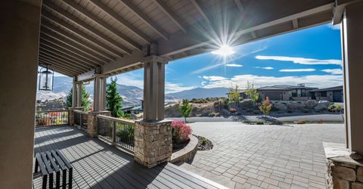
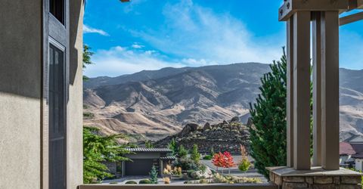
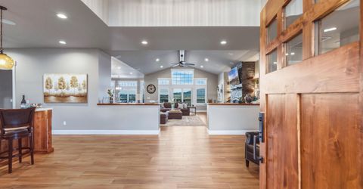
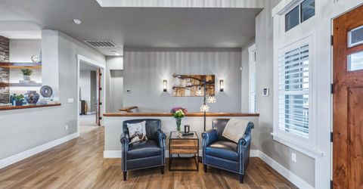
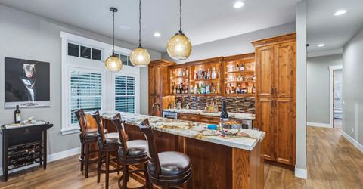
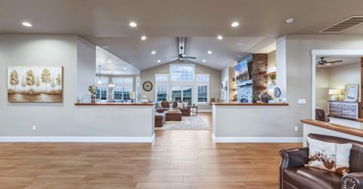
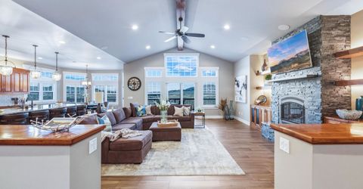
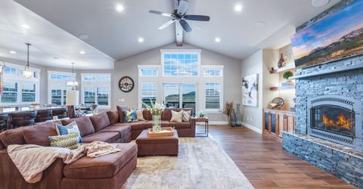
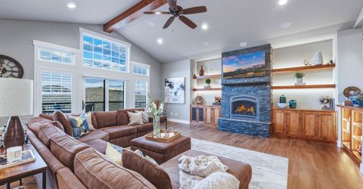
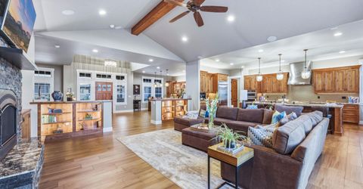
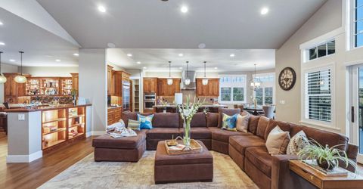
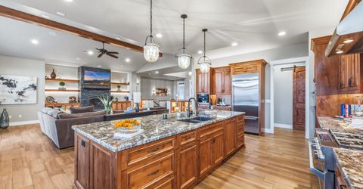
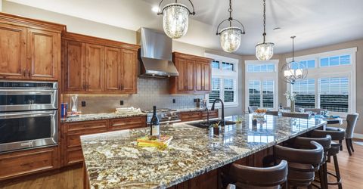
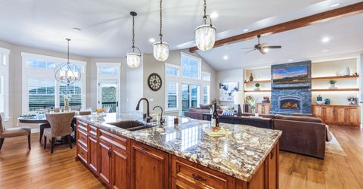
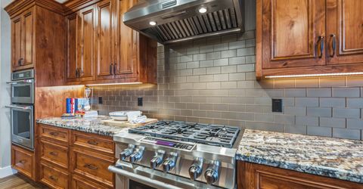
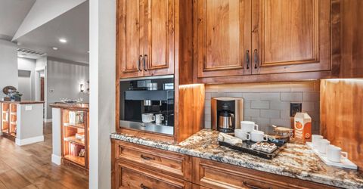
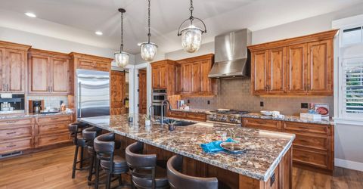
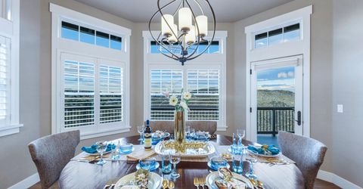
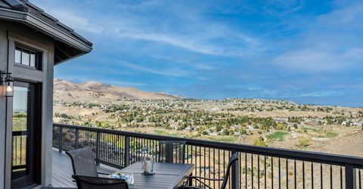
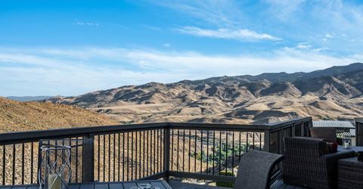
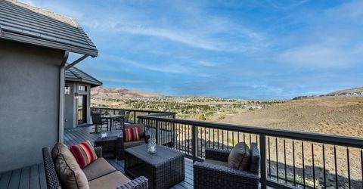
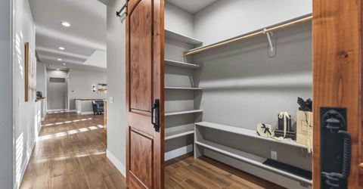
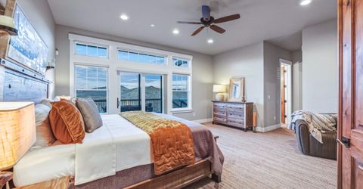
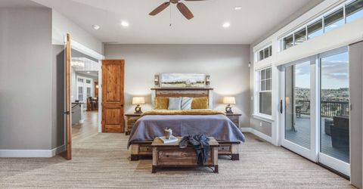
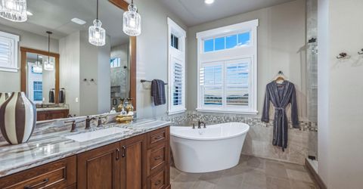
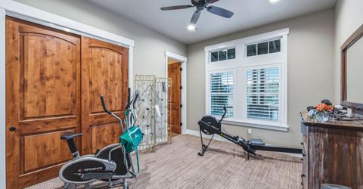
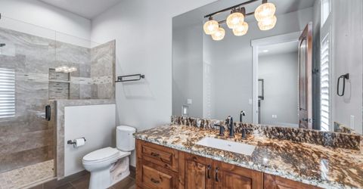
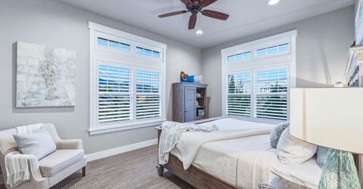
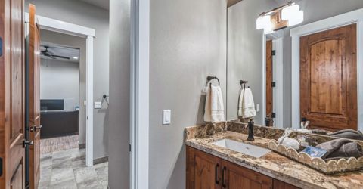
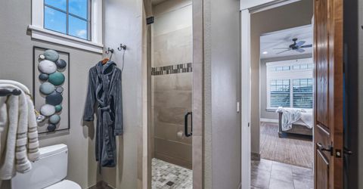
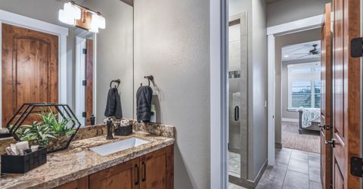
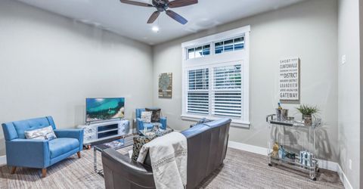
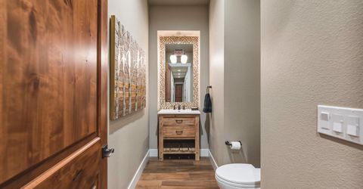
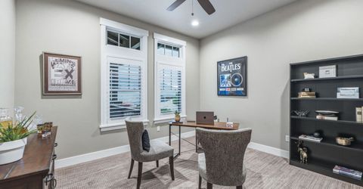
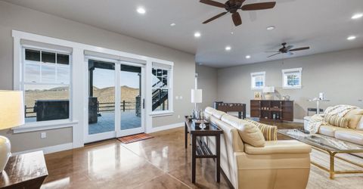
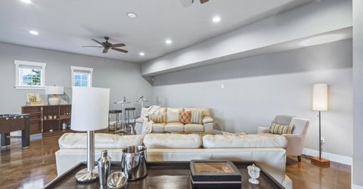
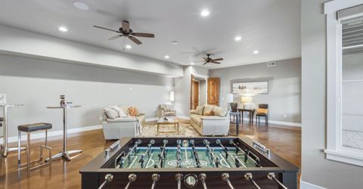
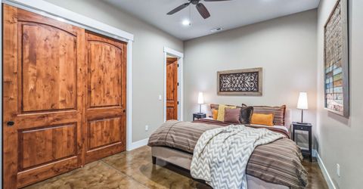
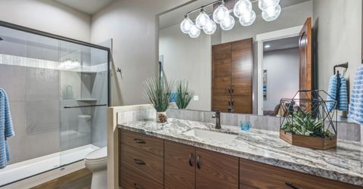
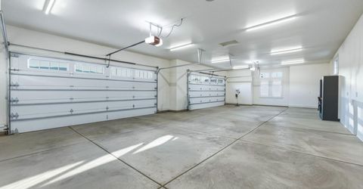
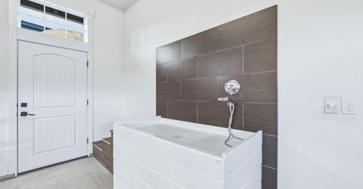
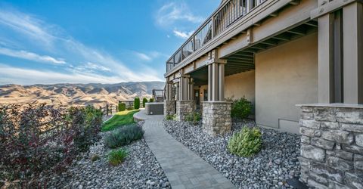
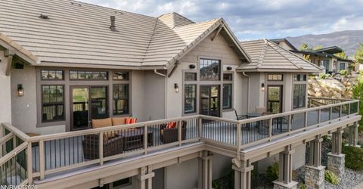
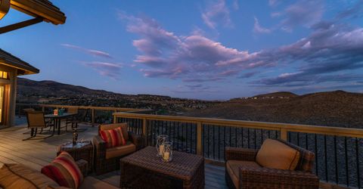
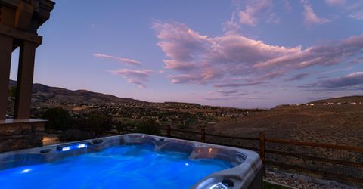
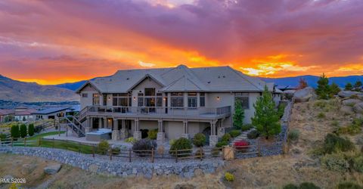
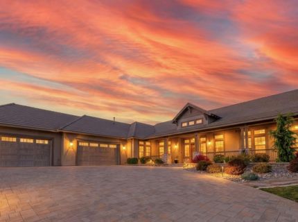
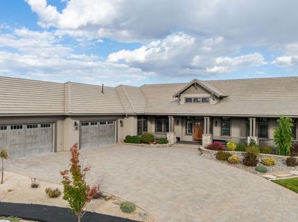
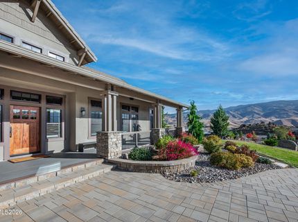
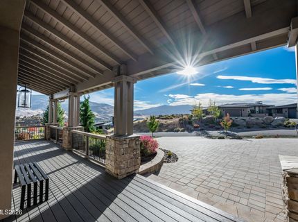
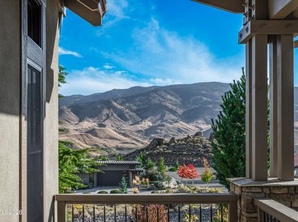
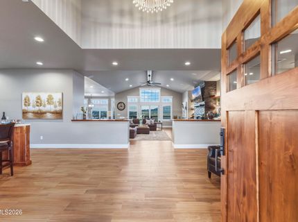
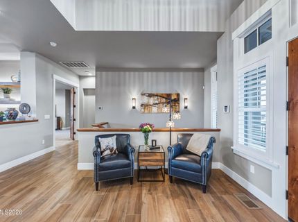
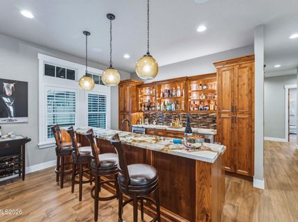
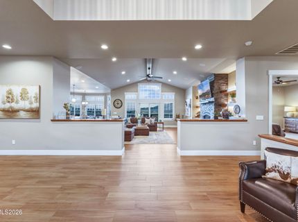
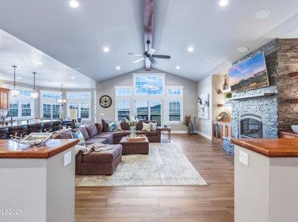
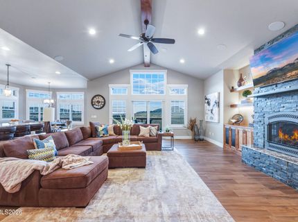
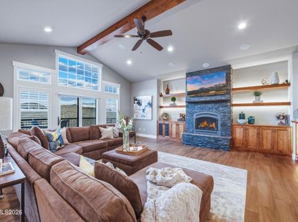
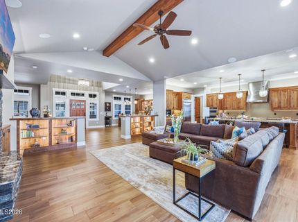
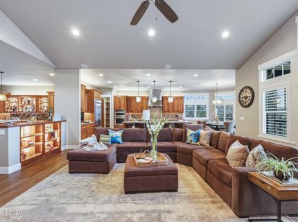
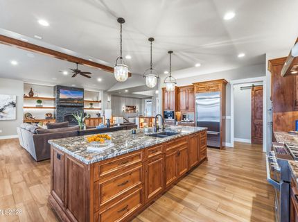
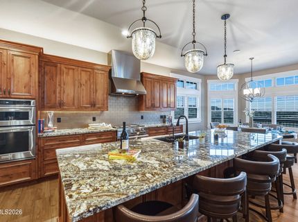
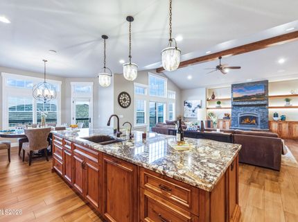
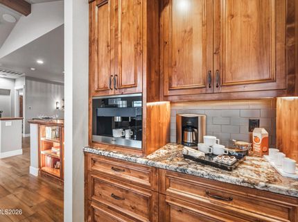
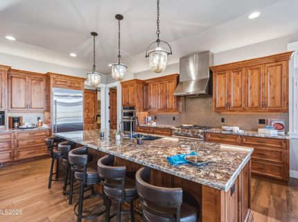
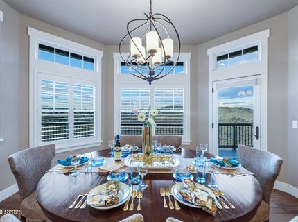
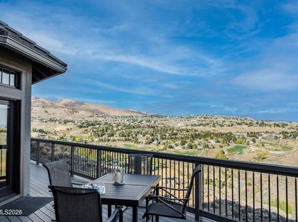
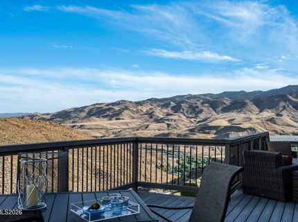
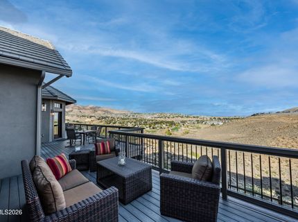
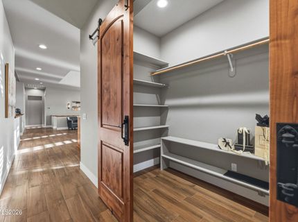
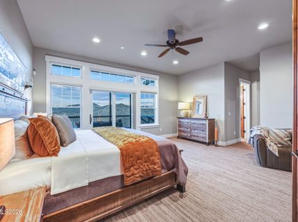
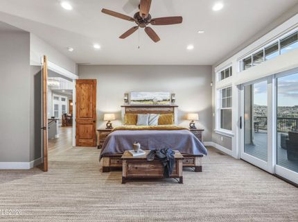
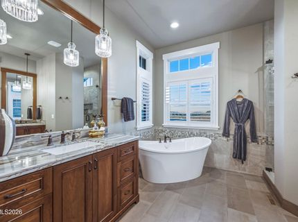
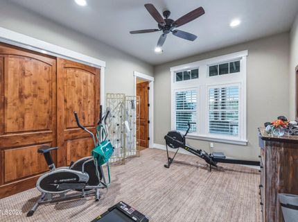
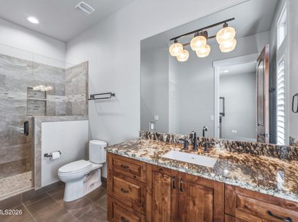
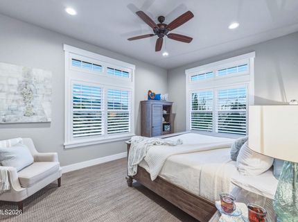
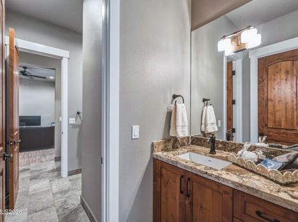
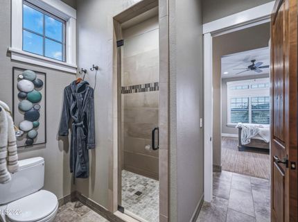
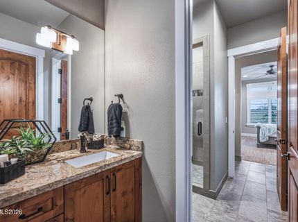
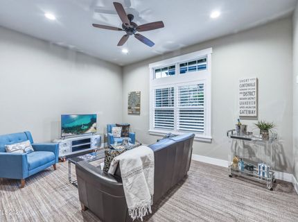
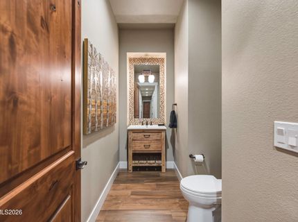
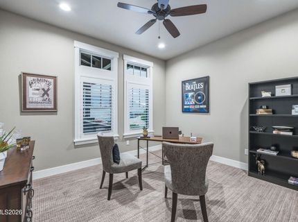
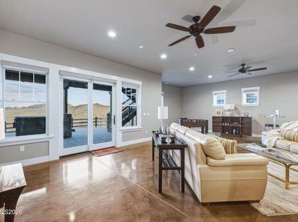
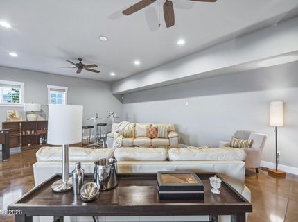
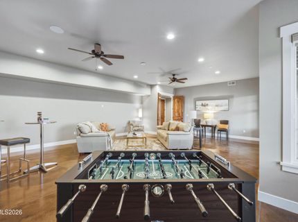
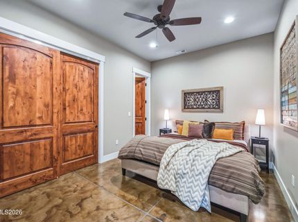
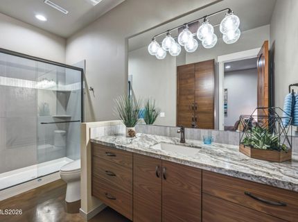
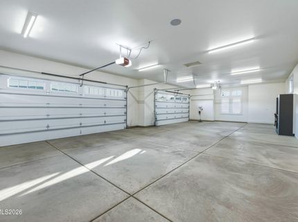
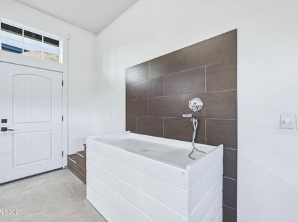
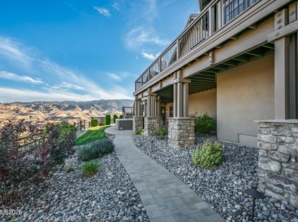
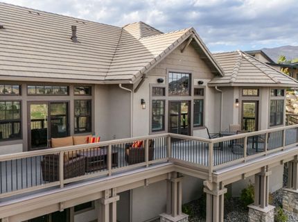
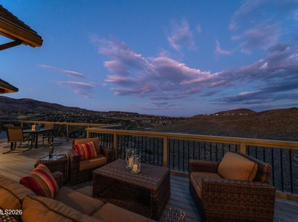
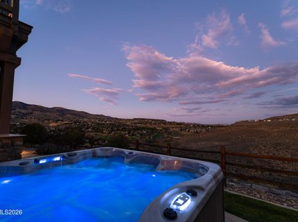
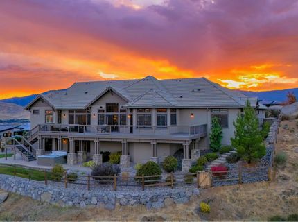
Some homes impress with grandeur. Others welcome you with warmth. And then there are the rare few that offer both - a sense of elegance and refinement paired with an unmistakable feeling of being home. Behind the gates of The Boulders at Somersett, this extraordinary custom residence is one of those rare finds. Photographs can showcase its beauty, but they can't capture the feeling of being here: the comfort, the tranquility, and the sense that you've found somewhere truly special. Spanning 5,036 square feet, the home blends timeless Craftsman character, exquisite finishes, and beautifully balanced proportions to create a residence that feels both impressive and inviting. Just inside the entrance, a welcoming bar sets the stage for effortless entertaining, where impromptu visits turn into memorable evenings and conversations linger long after the last glass is poured. Life here extends well beyond the walls. Nearly 3,000 square feet of decks, covered patio, and front porch create an exceptional collection of outdoor living spaces, perfectly positioned to take in sweeping views, majestic mountain scenery, and a remarkable sense of privacy. Whether hosting a gathering under the open sky or enjoying a quiet morning surrounded by nature, the setting invites you to slow down and savor every moment. Thoughtfully designed across two levels, the home offers 3,832 square feet on the main level and an additional 1,204 square feet below, providing exceptional flexibility for the way you live. Four ensuite bedrooms offer comfort and privacy, including one with an adjoining den that lends itself beautifully to multigenerational living. A separate office provides a dedicated space to work, while a generous downstairs bonus room offers endless possibilities for a media lounge, game room, fitness studio, or creative escape. The details are just as impressive as the overall design. An oversized 1,282-square-foot, four-car garage features a dedicated pet-grooming station, while substantial storage throughout and a spacious kitchen pantry keep everyday living beautifully organized. Whole-house sound, Wi-Fi, and security systems add seamless convenience, bringing modern functionality to a home defined by thoughtful craftsmanship. It is a place designed to welcome family and friends, adapt as life evolves, and offer a lasting sense of comfort, privacy, and possibility. And for those who envision something even more extraordinary, the adjoining 0.88 acre parcel is available for additional purchase (contact listing agent for details). This rare opportunity opens the door to an entirely new dimension of possibilities: a resort-inspired pool and outdoor pavilion, guest accommodations, a second residence, or simply the luxury of additional land and greater separation. Few opportunities allow you to pair a home of this caliber with the freedom to create something uniquely your own. Come experience 1690 Circle Stone Court. Take in the views, explore the inviting spaces, and imagine the life you could build here. You may arrive admiring the home-but don't be surprised if you leave already imagining yourself staying.

Listed By / Presented By

Listed By

Agency Name: Dickson Realty - Downtown
Agent Name: Christopher Galli
Agency Phone: 775-324-7000
Agent Phone: 775-771-2885

agent picture

Presented By

Agent Name: Kevin Johnson
Agent Phone: 530.514.9968
Agency Title: Chase International Real Estate

IDX logo

Contact Agent(s) for More Information

Property Details

Property Type: Residential - Single Family
Cooling: Central Air, Electric
Fenced: Yes
Fireplaces: 1
Garage: 4 car attached
Heating: Fireplace(s), Forced Air, Natural Gas
Lot Size: 0.82 Acres
Roof Type: Tile, Pitched
Stories: 2.0
Taxes: $16,762
Year Built: 2018
MLS ID: 260012994

Feature Descriptions

Additional Rooms: Office/Den, Basement - Finished, Basement - Unfinished, Basement - Walk-Out/Daylight, Bedroom/Office Main Floor, Bonus Room, Entrance Foyer, Study/Library, Other, Multi-Generation
Association Fee Includes: Snow Removal
City Limits: Yes
Construction Type: Site/Stick-Built
Cooling Y/N: Yes
Dining: Ceiling Fan(s), Family Room Combination, Great Room, High Ceilings, Kitchen Combination, Living Room Combination
Exterior: Stone, Stucco
Family Room: Ceiling Fan(s), Dining Room Combination, Great Room, High Ceilings, Kitchen Combination
Fencing: Back Yard, Partial
Fireplace: Gas, Insert, Living Room, Family Room, Great Room
Fireplace Y/N: Yes
Flooring: Carpet, Concrete, Ceramic Tile, Tile, Porcelain
Foundation: Crawl Space, Raised, Slab
Heating Y/N: Yes
HOA Amenities: Clubhouse, Fitness Center, Golf Course, Gated, Landscaping, Management, Pool, Sauna, Security, Spa/Hot Tub, Tennis Court(s), Parking
HOA Fee: $265/MonthlyAppliances:
HOA Y/N: Yes
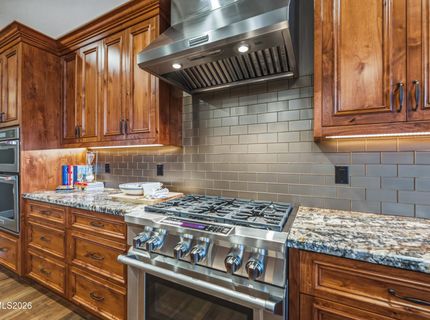
Kitchen: Breakfast Bar, Breakfast Nook, Built-In Dishwasher, Built-In Double Oven, Built-In Microwave, Disposal, ENERGY STAR Qualified Appliances, Gas Cooktop, Kitchen Island, Pantry, Sliding Shelves, Soft-Close Cabinets
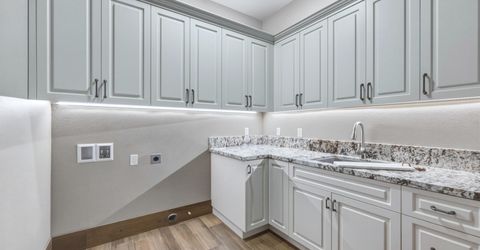
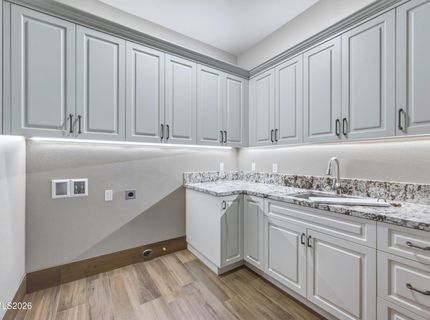
Laundry Features: Laundry Room, Sink, Cabinets, Electric Dryer Hookup
Living Room: Ceiling Fan(s), Family Room Combination, Great Room, High Ceilings
Lot Features: Cul-De-Sac, Greenbelt, Landscaped, Rolling Slope, Sloped Down, Sprinklers In Front, Sprinklers In Rear
Master Bedroom: Ceiling Fan(s), High Ceilings, Additional Primary Bedroom, Bathtub, Double Sinks, Garden Tub, On Main Floor, Shower Stall, Walk-In Closet(s)
OtherStructures: None
Parcel #: 232-602-16
Parking: Attached, Garage, Garage Door Opener, Additional Parking, Garage Door Opener Controls
Patio/Porch: Deck, Patio, Covered, Uncovered, Porch
Road Frontage: Private Road
Road Responsibility: Private Maintained Road
Security: yes
Security Features: Carbon Monoxide Detector(s), Smoke Detector(s), Security Fence, Security Lights, Security System Owned, Security System, Other, Video Doorbell, Security Cameras Owned
Sewer: Public Sewer
Special View Info: City, Desert, Golf Course, Mountain(s), Park/Greenbelt
Sprinklers: Automatic, Drip System, Front, Rear
SQFT Living: 5036
Utilities: Cable Available, Electricity Available, Electricity Connected, Natural Gas Available, Natural Gas Connected, Phone Available, Sewer Available, Sewer Connected, Water Available, Water Connected, Cellular Coverage, Internet Available, Internet Connected, Water Meter Ins
Water: Public
Water Rights Y/N: No
Window Features: Blinds, Drapes, Double Pane Windows, Low-Emissivity Windows, Window Coverings, Wood Frames, Rods

Amenities

Cathedral Ceiling(s)
Ceiling Fan(s)
High Ceilings
Smart Thermostat
Vaulted Ceiling(s)
Breakfast Bar
Kitchen Island
Pantry
Primary Downstairs
Walk-In Closet(s)
Entrance Foyer
Balcony
Rain Gutters
Outdoor Speakers
Gas/Propane Stub

Schools

High School: McQueen
Middle School: Billinghurst
Elementary School: Westergard

Neighborhood Map

Driving Directions

Demographics

Estimate My Payments

  • Estimated Payment
    $8,948.53
  • Principal & Interest
    $6,676.70
  • Property Tax
    $1,396.83
  • Homeowner's Insurance
    $875.00
(Payments are an estimate and may vary by lender)

Mortgage Calculator

Change Payment Information

%
years/fixed
yearly
yearly (est.)
Contact Photo

We're Here to Help

Connect with our team of knowlegable local agents to guide your next move with style and grace.

Login to My Homefinder