
Join Login
2140 Wildflower Drive, Washoe Valley, NV 89704 Photo

34 Photos

2140 Wildflower Drive
Washoe Valley, NV 89704
$589,900
3 Beds | 2 full Baths | 1372 sqft | 1.01 Acreage

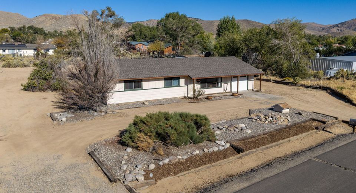
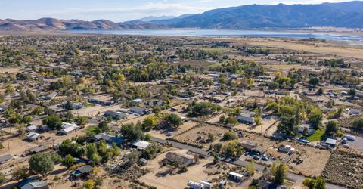
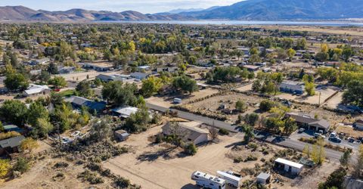
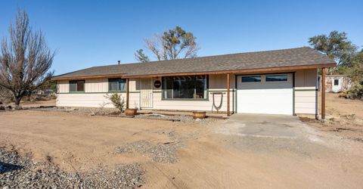
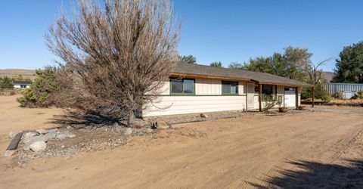
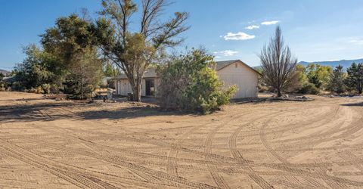
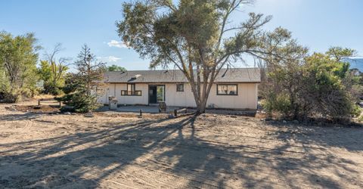
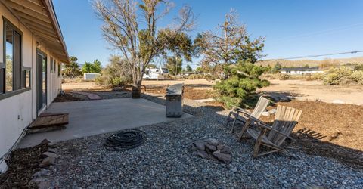
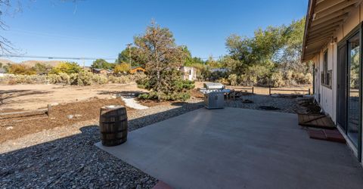
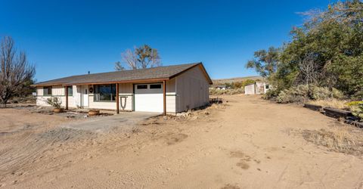
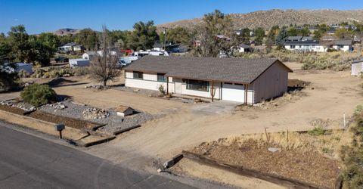
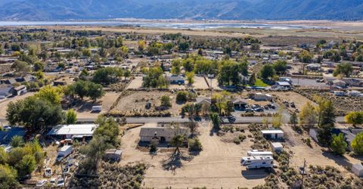
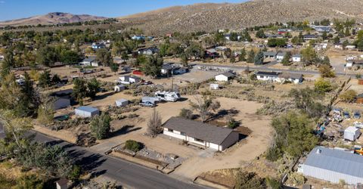
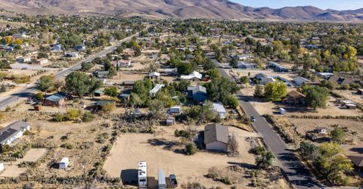
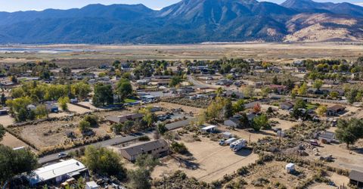
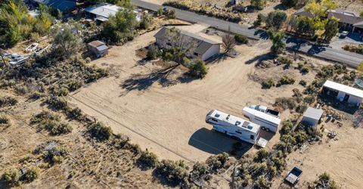
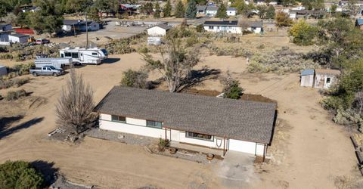
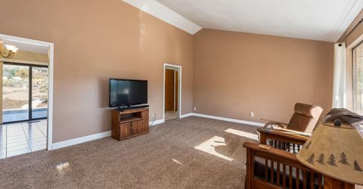
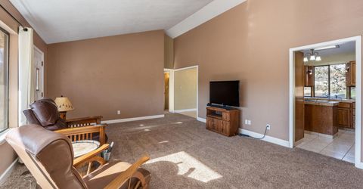
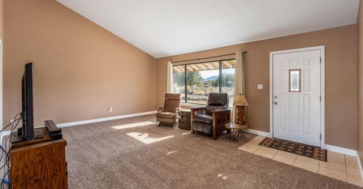
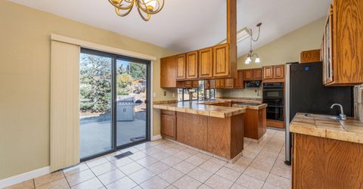
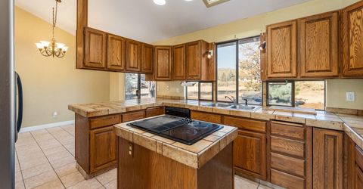
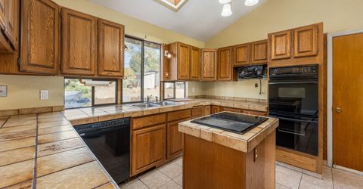
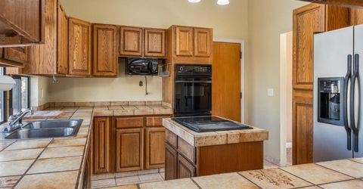
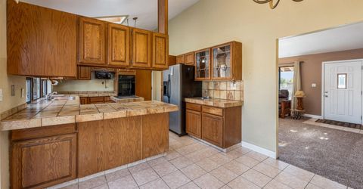
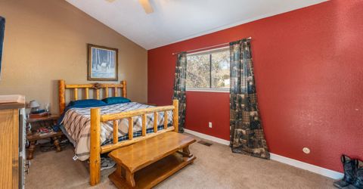
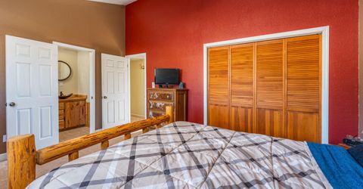
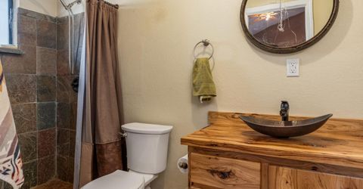
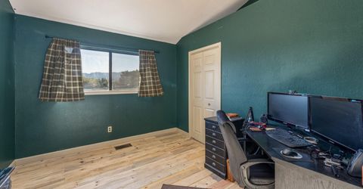
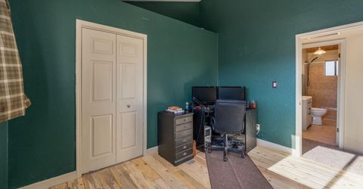
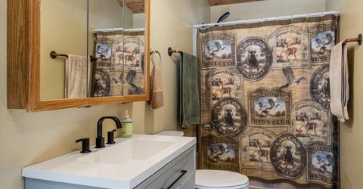
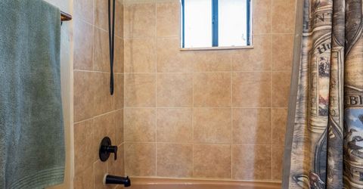
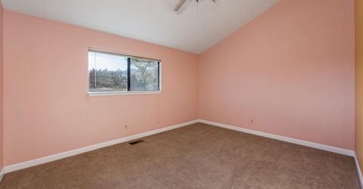
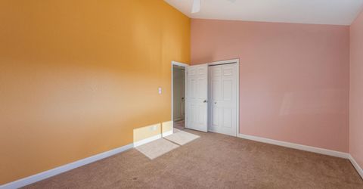
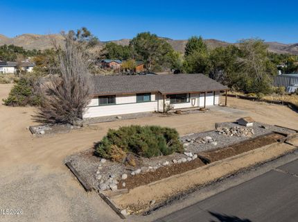
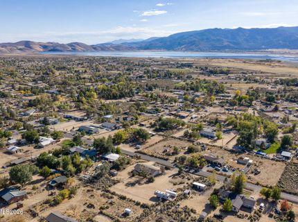
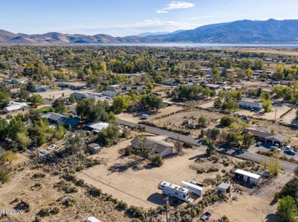
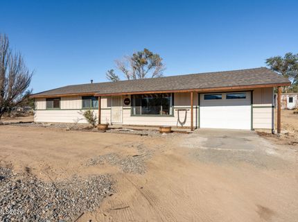
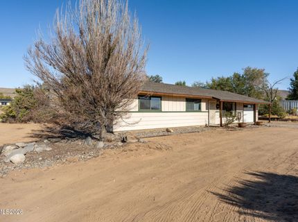
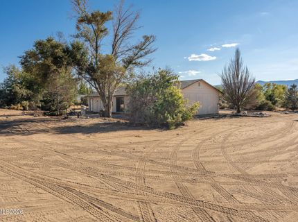
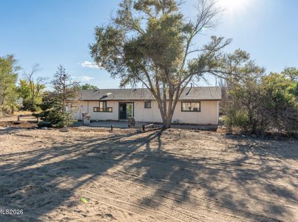
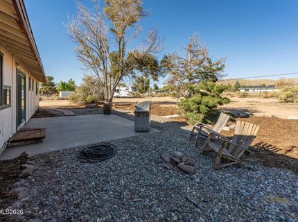
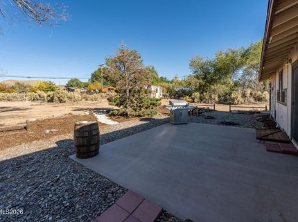
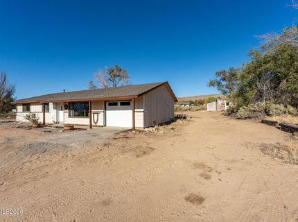
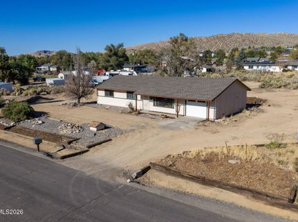
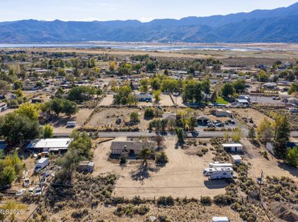
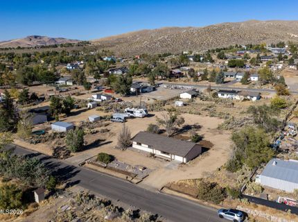
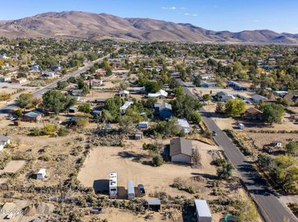
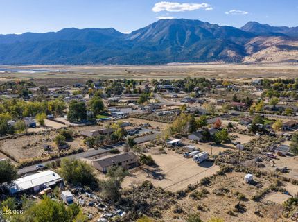
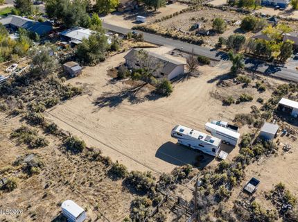
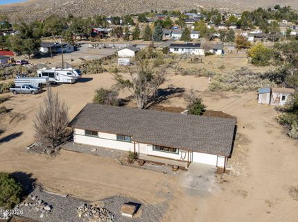
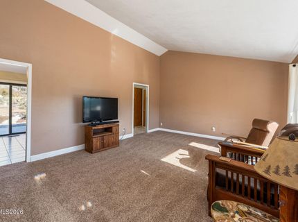
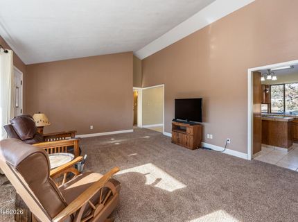
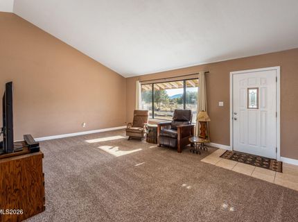
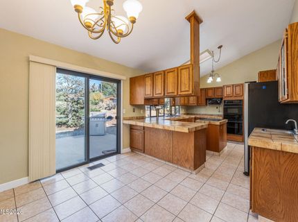
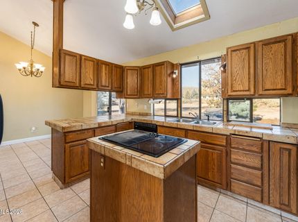
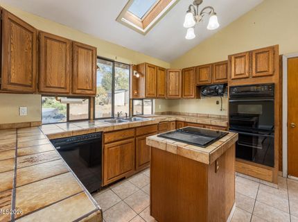
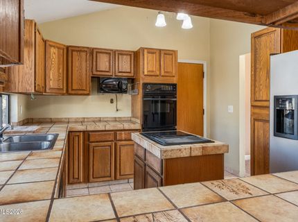
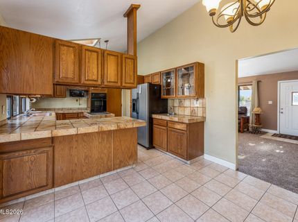
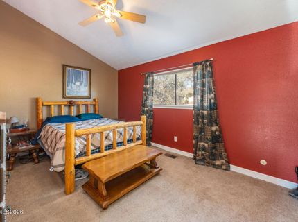
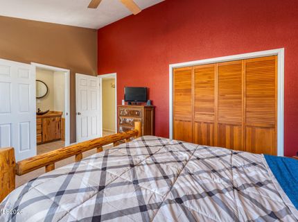
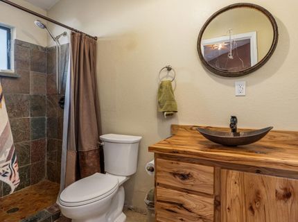
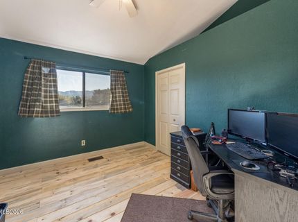
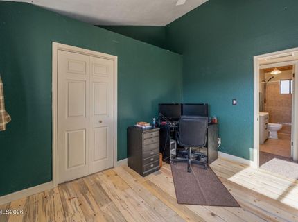
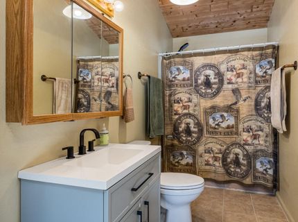
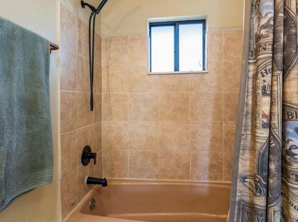
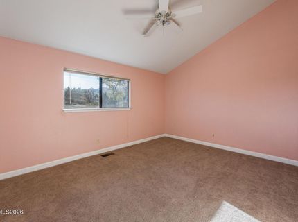
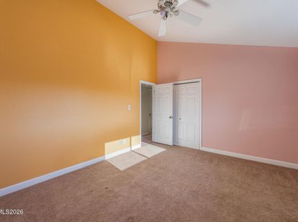
Welcome to your private Washoe Valley sanctuary featuring sweeping views of Mount Rose! Experience all the outdoor activities Washoe Lake has to offer, only moments away from your front door step . Set on a usable, fully flat 1-acre lot zoned for horses. NO HOA allows you the flexibility to build a shop, RV Garage or corral. This single-level property perfectly combines privacy, recreation, country living and just a short drive to Lake Tahoe, Reno, Carson City, and premiere golf courses. Inside, grand vaulted high ceilings frame an airy, light-filled living area. The heart of the home boasts a spacious kitchen finished with rich oak cabinetry, a double oven, an electric cooktop with a built-in griddle, and a dedicated wet bar that makes entertaining effortless. Recent upgrades include brand new carpet in the living room and hallway, skylight, updated tile, new toilets, and for peace of mind a roof replacement. A highly versatile third bedroom/office highlights custom pine flooring, ideal for a dedicated workspace, guest room, or a gym setup. The luxurious primary suite serves as a true retreat, the primary bathroom showcases hand-built hickory cabinets, wainscoting cedar and an exquisite primary shower finished in Peacock Slate. A rare opportunity to embrace open space, exceptional custom craftsmanship, and unmatched mountain and Lake scenery!

Listed By / Presented By

Listed By

Agency Name: Dickson Realty - Damonte Ranch
Agent Name: Janae Scott
Agency Phone: 775-850-7000
Agent Phone: 775-287-9874

agent picture

Presented By

Agent Name: Kevin Johnson
Agent Phone: 530.514.9968
Agency Title: Chase International Real Estate

IDX logo

Contact Agent(s) for More Information

Property Details

Property Type: Residential - Single Family
Cooling: Electric, Wall/Window Unit(s)
Garage: 1 car attached
Heating: Forced Air, Natural Gas
Lot Size: 1.01 Acres
Roof Type: Composition, Shingle, Pitched
Stories: 1.0
Taxes: $1,989
Year Built: 1972
MLS ID: 260012977

Feature Descriptions

Additional Rooms: None
Appliances: Dryer, Double Oven, Dishwasher, Refrigerator, Washer, Electric Cooktop
City Limits: No
Construction Type: Site/Stick-Built
Cooling Y/N: Yes
Dining: High Ceilings, Kitchen Combination
Exterior: Wood Siding
Fencing: Back Yard, Partial
Flooring: Carpet, Ceramic Tile, Wood
Foundation: Crawl Space
Heating Y/N: Yes
Horse Y/N: Yes
Kitchen: Built-In Dishwasher, Built-In Double Oven, Electric Cooktop
Laundry Features: In Garage, Washer Hookup, Laundry Room, Electric Dryer Hookup
Living Room: High Ceilings
Lot Features: Gentle Sloping, Level
Master Bedroom: Ceiling Fan(s), High Ceilings, On Main Floor, Shower Stall
OtherStructures: Shed(s)
Parcel #: 050-385-30
Parking: Attached, Garage, Garage Door Opener, RV Access/Parking
Patio/Porch: Patio, Uncovered
Road Frontage: Public
Road Responsibility: Public Maintained Road
Security Features: Smoke Detector(s)
Sewer: Septic Tank
Special View Info: Mountain(s), Ski Resort
Sprinklers: Manual, None
SQFT Living: 1372
Utilities: Cable Available, Cable Connected, Electricity Available, Electricity Connected, Natural Gas Available, Phone Available, Cellular Coverage, Internet Available
Water: Private, Well
Water Rights Y/N: No
Window Features: Double Pane Windows, Metal Frames

Amenities

Ceiling Fan(s)
High Ceilings
Vaulted Ceiling(s)
Primary Downstairs

Schools

High School: Galena
Middle School: Damonte
Elementary School: Pleasant Valley

Neighborhood Map

Driving Directions

Demographics

Estimate My Payments

  • Estimated Payment
    $1,650.67
  • Principal & Interest
    $1,312.86
  • Property Tax
    $165.75
  • Homeowner's Insurance
    $172.05
(Payments are an estimate and may vary by lender)

Mortgage Calculator

Change Payment Information

%
years/fixed
yearly
yearly (est.)
Contact Photo

We're Here to Help

Connect with our team of knowlegable local agents to guide your next move with style and grace.

Login to My Homefinder