
Join Login
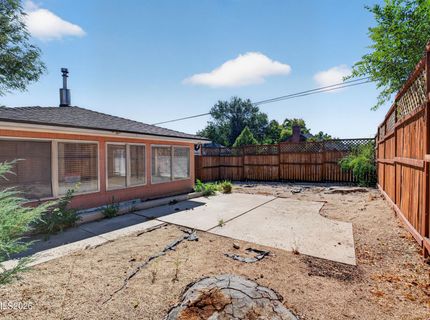
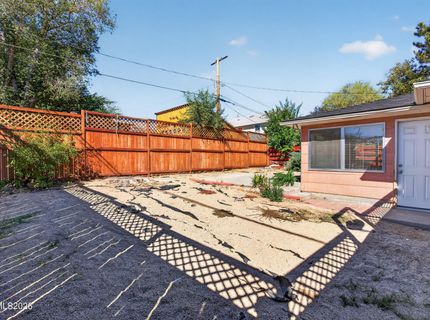
415 W Arroyo Street, Reno, NV 89509 Photo

15 Photos

415 W Arroyo Street
Reno, NV 89509
$879,000
4 Beds | 2 Baths | 1910 sqft | 0.15 Acreage

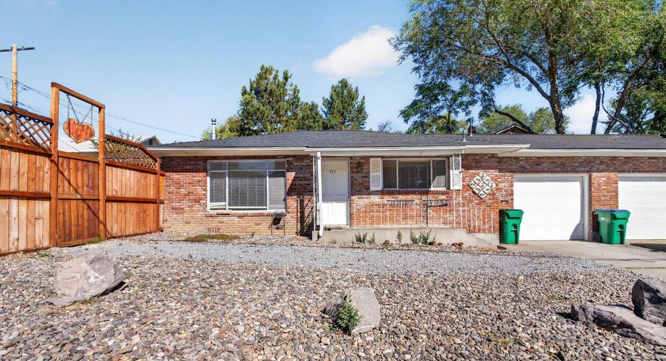
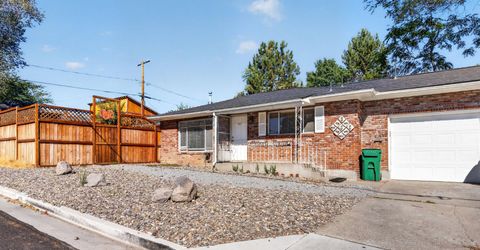
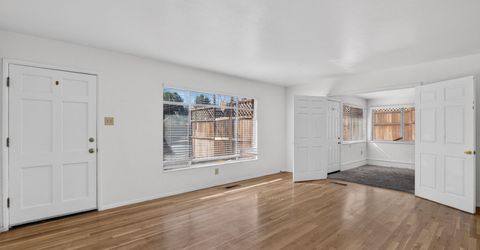
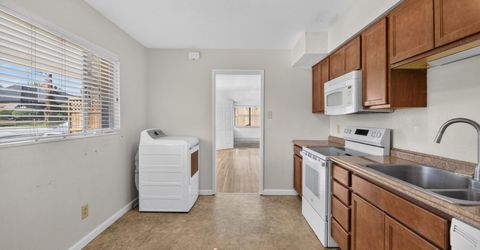
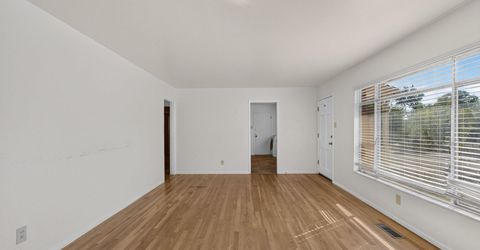
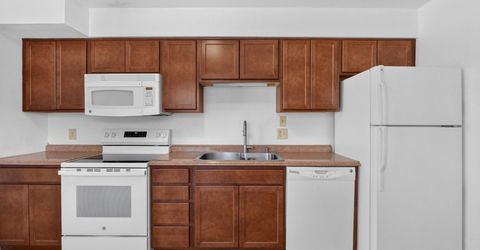
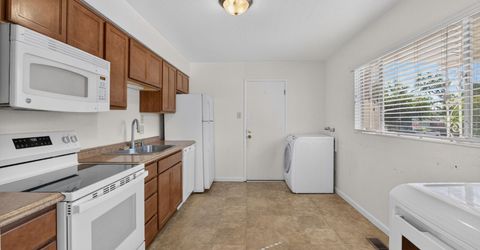
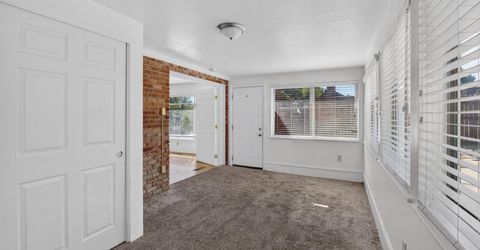
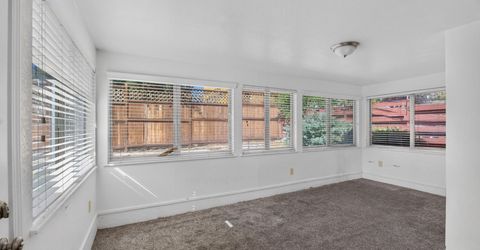
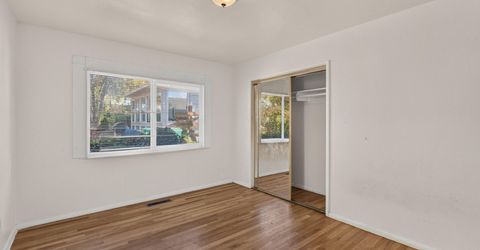
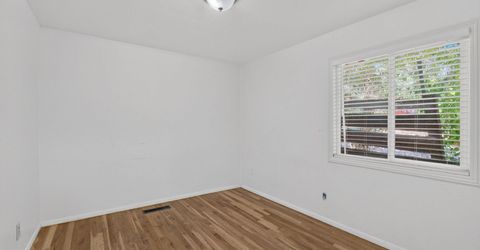
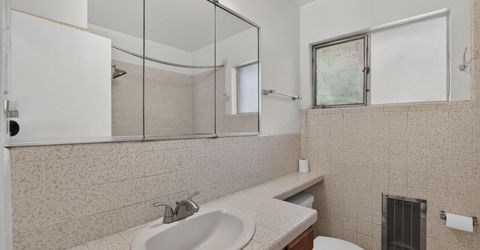
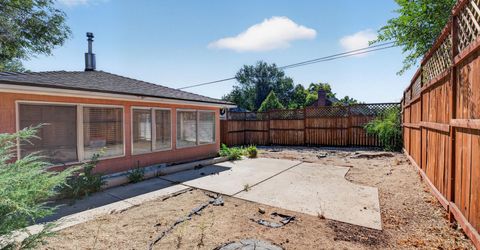
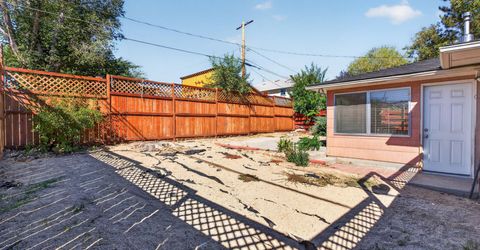
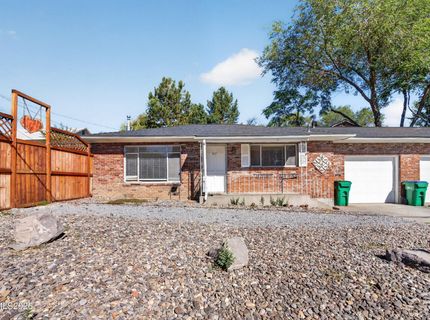
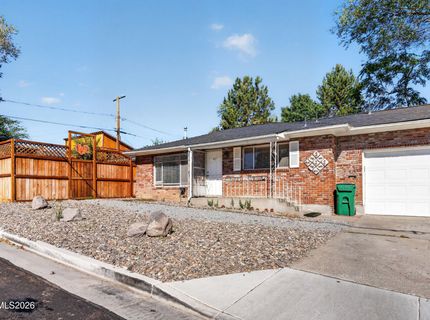
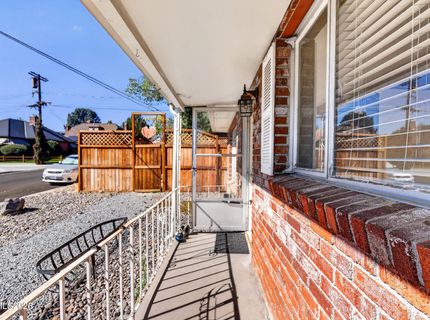
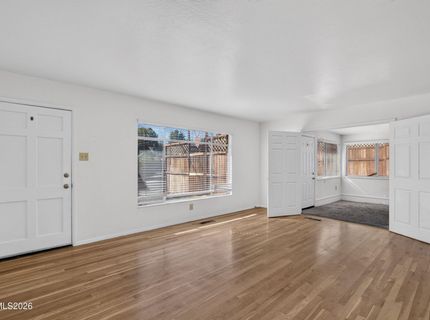
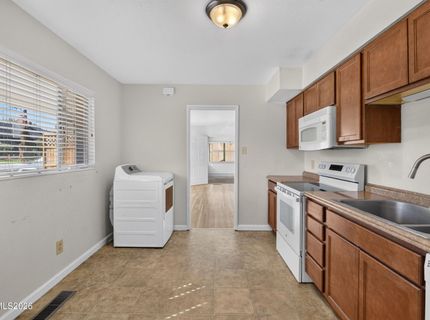
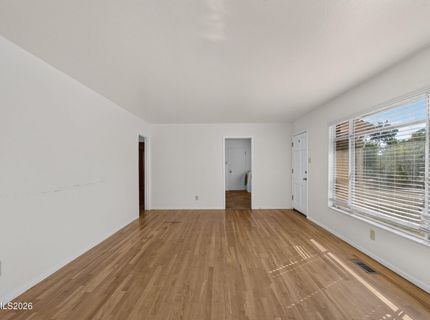
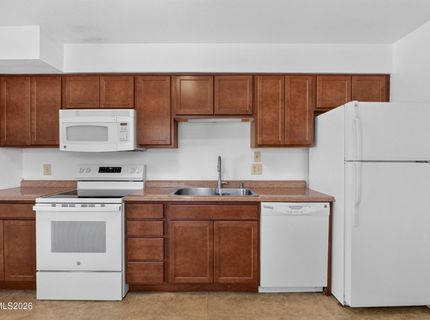
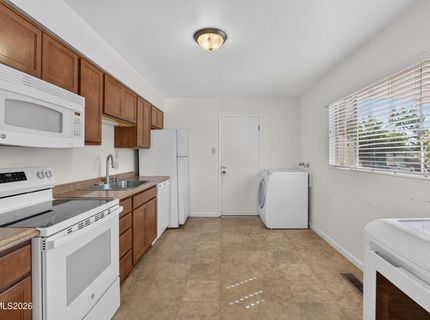
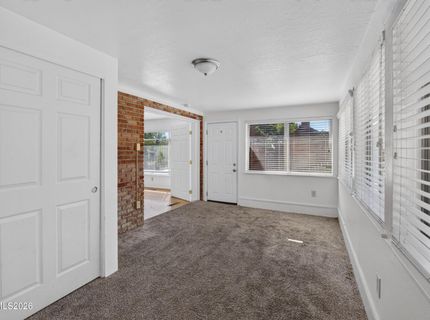
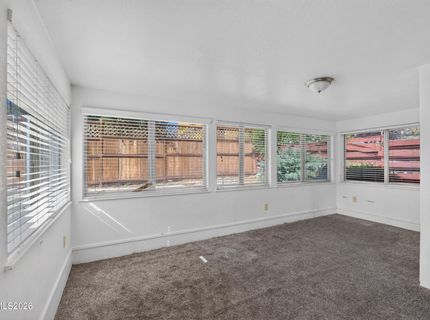
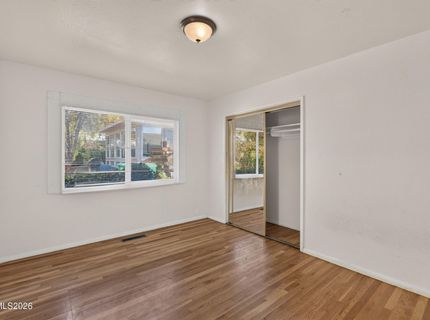
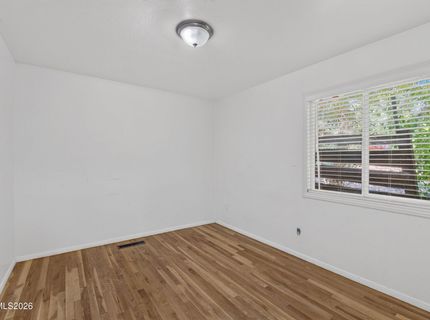
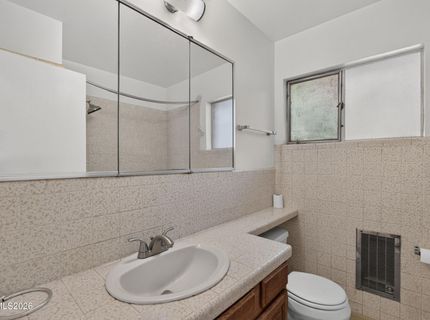
Two homes, one smart move! Own this side-by-side duplex on a level, landscaped corner lot, 401 & 415 W Arroyo St, sold together on a single parcel. Move right into vacant 415: 2 bed/1 bath, 1,025 sq ft, with a carpeted bonus room for a home office, den or guest space, its own laundry room with washer and dryer in place, gas forced-air heat and an over-the-range microwave. Next door, 401 (2 bed/1 bath, 845 sq ft) is currently leased so rental income starts on day one. Enjoy a newer roof (approx. 2020/2021), separately metered electric and two 50-gal water heaters. Live in one, rent the other, or grow your portfolio with income already in place.

Listed By / Presented By

Listed By

Agency Name: RE/MAX Professionals-Reno
Agent Name: Michael Wood
Agency Phone: 775-345-3070
Agent Phone: 775-250-2007

agent picture

Presented By

Agent Name: Kevin Johnson
Agent Phone: 530.514.9968
Agency Title: Chase International Real Estate

IDX logo

Contact Agent(s) for More Information

Property Details

Property Type: Multi Unit - Multiple
Cooling: Wall/Window Unit(s)
Heating: Forced Air, Natural Gas, Wall Furnace, Varies by Unit
Lot Size: 0.15 Acres
Roof Type: Pitched, Composition, Shingle
Taxes: $1,867
Year Built: 1956
MLS ID: 260012956

Units

Studio Units:
Bathroom(s): 1
Rent: $2045.00
Square Footage: 1025
Total Units: 1
1 Bedroom Units:
Bathroom(s): 1
Rent: $1940.00
Square Footage: 845
Total Units: 1
3 Bedroom Units:

Feature Descriptions

Appliances: Disposal, Dishwasher, Electric Oven, Microwave, Refrigerator, Oven
Construction Type: Site/Stick-Built
Cooling Y/N: Yes
Days on Site: 1
Exterior: Asbestos, Batts Insulation, Brick Veneer, Frame, Shing
Fencing: Partial
Flooring: Carpet, Vinyl, Wood, Varies
Foundation: Crawl Space, Concrete Perimeter, Pillar/Post/Pier
Heating Y/N: Yes
Laundry Features: In Kitchen, In Unit, Washer Hookup, Varies By Unit, Electric Dryer Hookup
Lot Features: Corner Lot, Landscaped, Level
Other Equipment: Varies by Unit
OtherStructures: None
Owner Pays: None
Parcel #: 014-111-11
Parking: Attached, Garage, Garage Door Opener
Patio/Porch: Patio
Pool Features: None
Road Frontage: Public
Road Responsibility: Public Maintained Road
Security Features: Carbon Monoxide Detector(s), Smoke Detector(s)
Sewer: Public Sewer
Sprinklers: None
Tenant Pays: All Utilities
Units: 2
Units Furnished: All Units
Utilities: Cellular Coverage, Internet Available, Water Meter Installed, Electricity Available, Phone Available, Sewer Available, Water Available
Water: Public
Window Features: Aluminum Frames, Blinds, Double Pane Windows

Amenities

Rain Gutters

Schools

High School: Reno
Middle School: Swope
Elementary School: Mt. Rose

Neighborhood Map

Driving Directions

Demographics

Estimate My Payments

  • Estimated Payment
    $2,368.23
  • Principal & Interest
    $1,956.27
  • Property Tax
    $155.58
  • Homeowner's Insurance
    $256.38
(Payments are an estimate and may vary by lender)

Mortgage Calculator

Change Payment Information

%
years/fixed
yearly
yearly (est.)
Contact Photo

We're Here to Help

Connect with our team of knowlegable local agents to guide your next move with style and grace.

Login to My Homefinder