






Join Login
656 14th Green Drive, Incline Village, NV 89451 Photo

50 Total Photos [Click to View All]

656 14th Green Drive
Incline Village, NV 89451
$3,998,000
4 Beds | 2 full 1 partial Baths | 3288 sqft | 0.49 Acreage

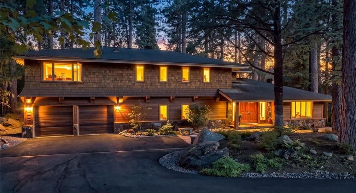
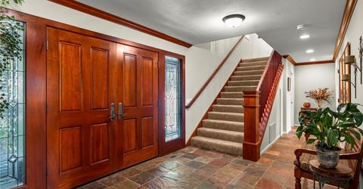
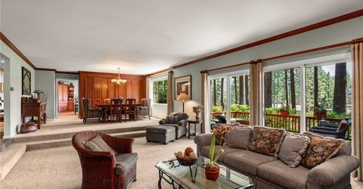
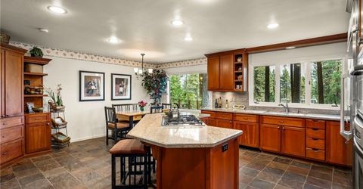
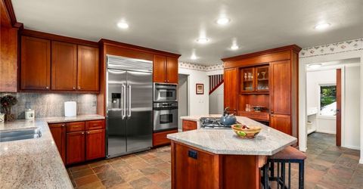
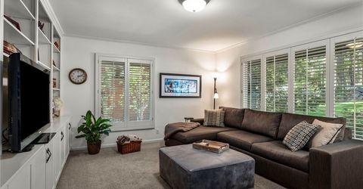
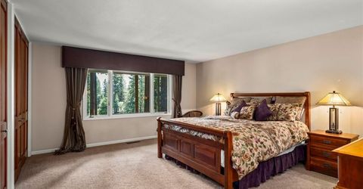
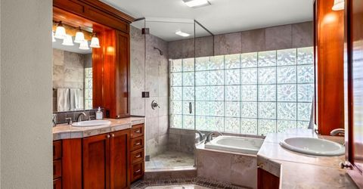

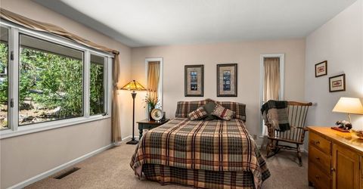
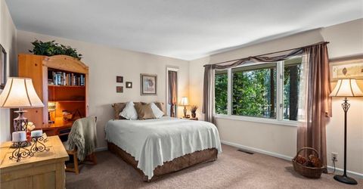
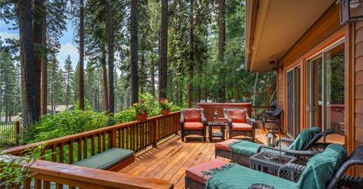
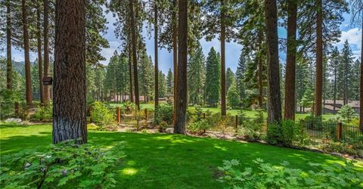
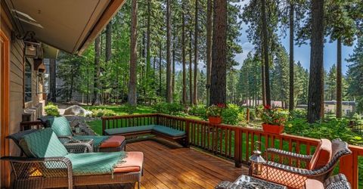
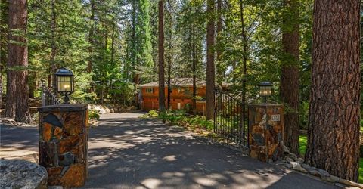
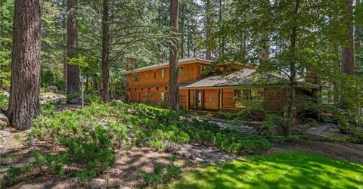
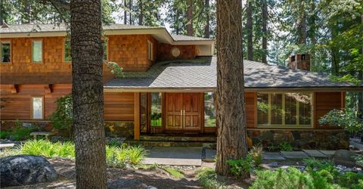
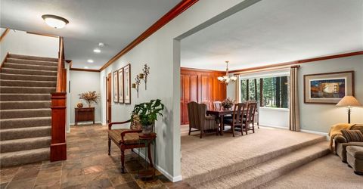
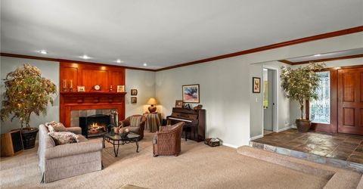
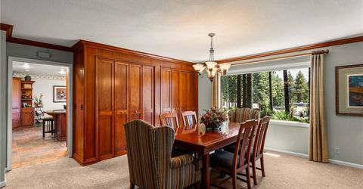
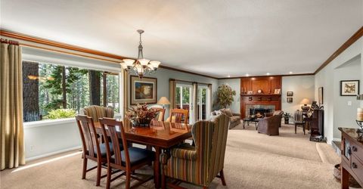
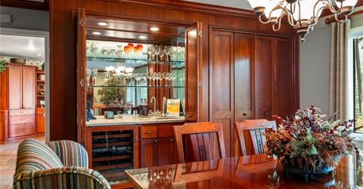
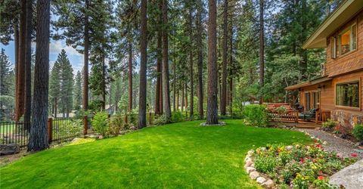
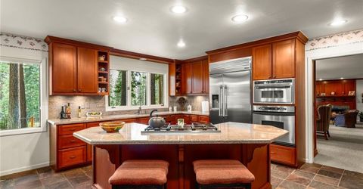
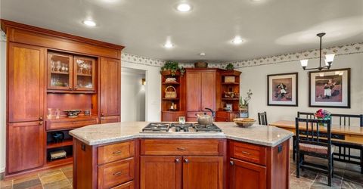
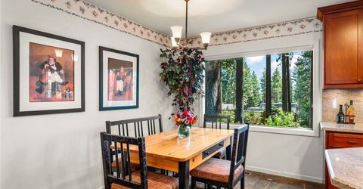
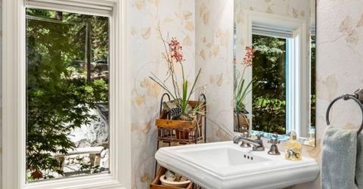
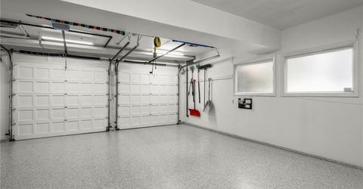
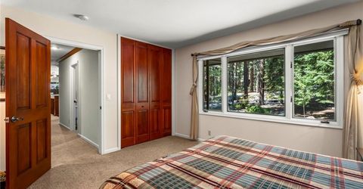
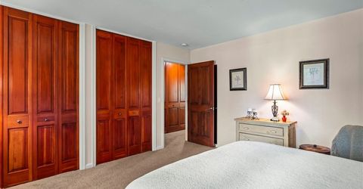
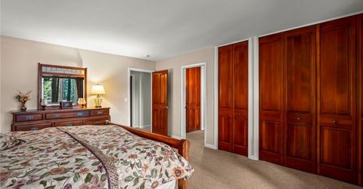
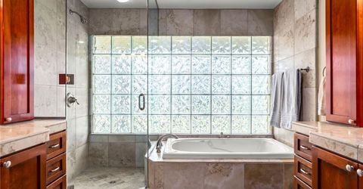
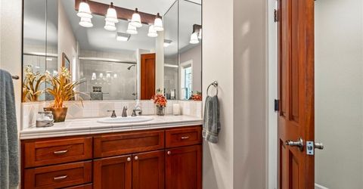
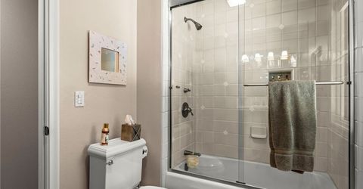
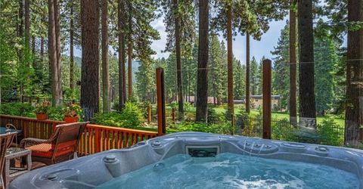
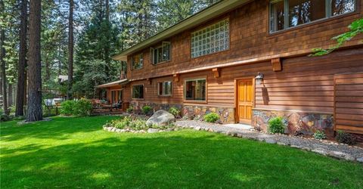
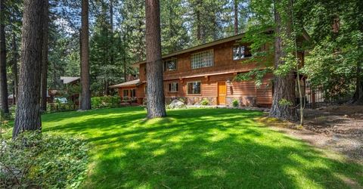
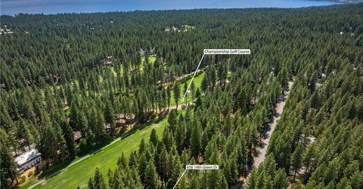
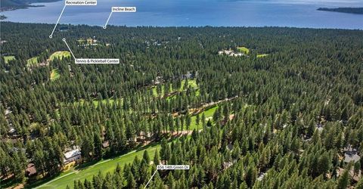
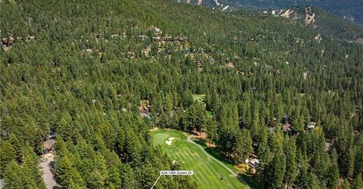
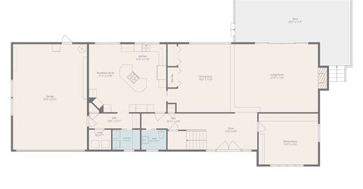
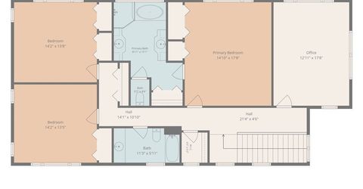
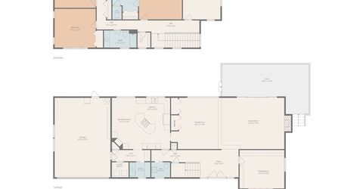
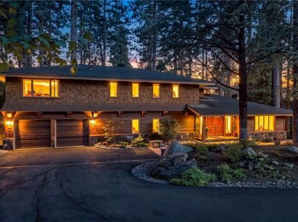
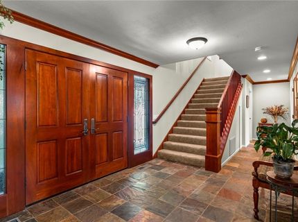
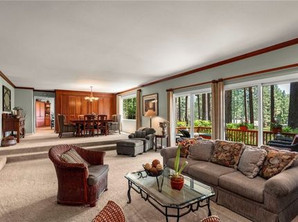
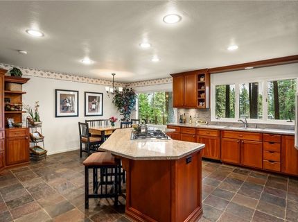
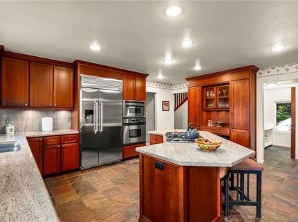
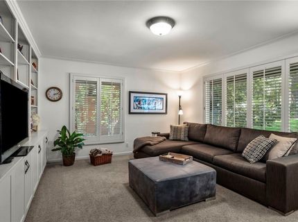
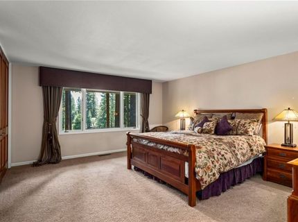
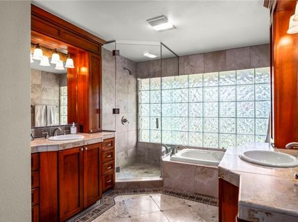
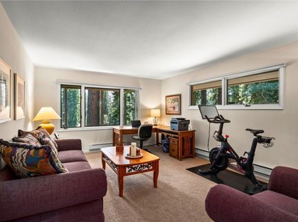
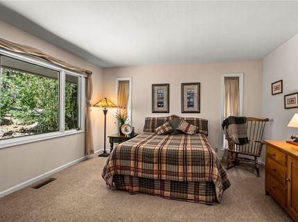
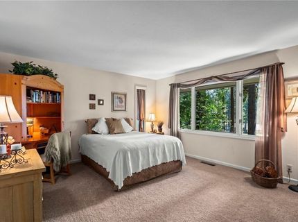
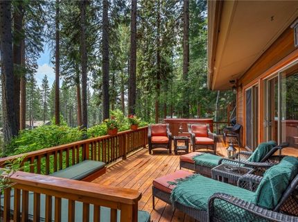
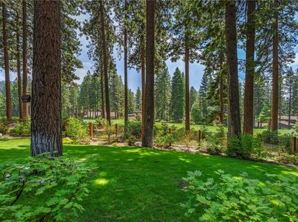
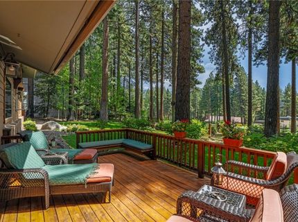
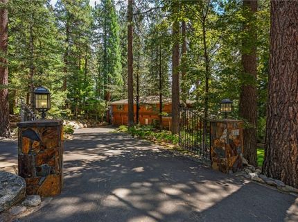
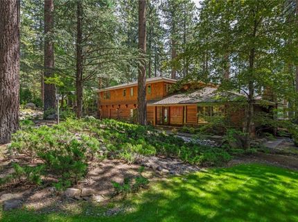
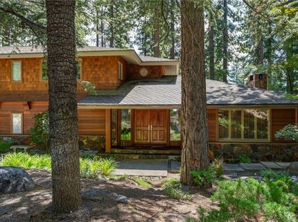
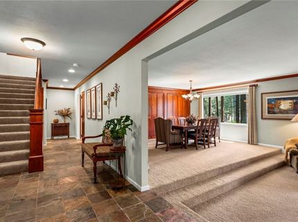
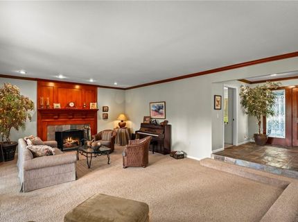
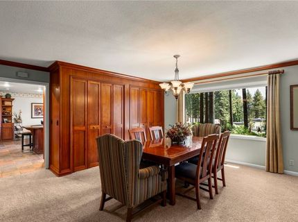
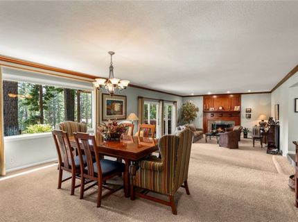
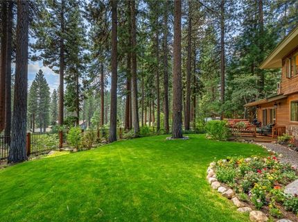
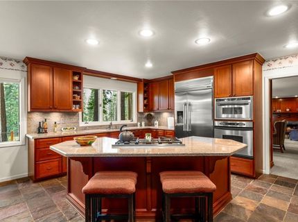
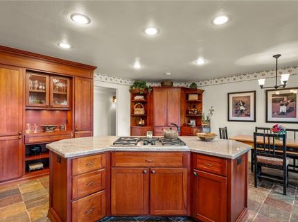
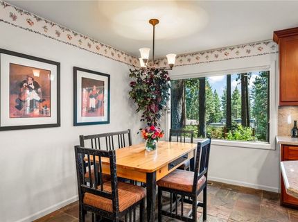
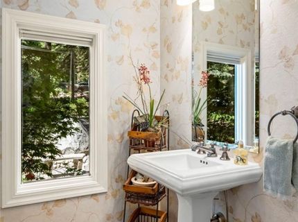
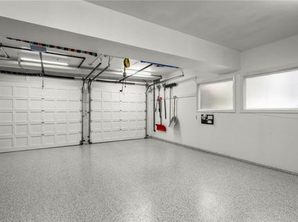
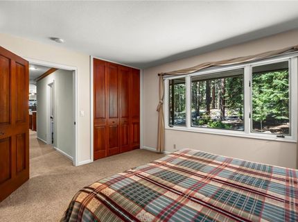
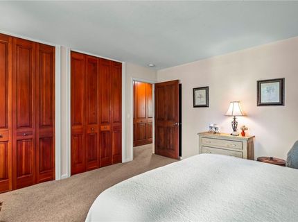
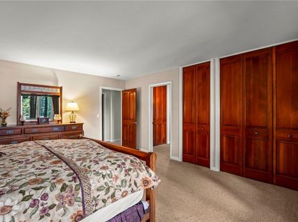
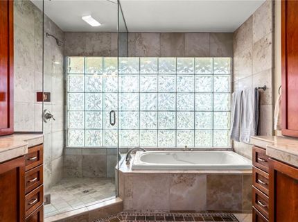
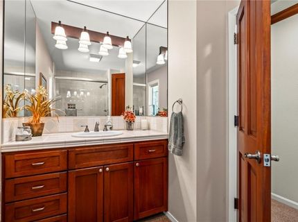
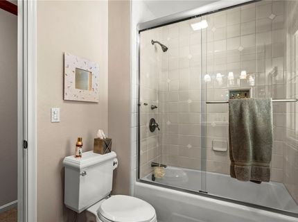
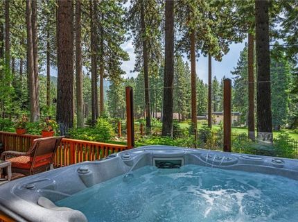
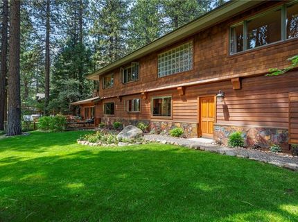
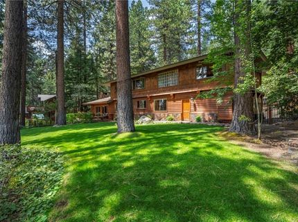
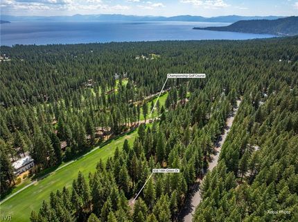
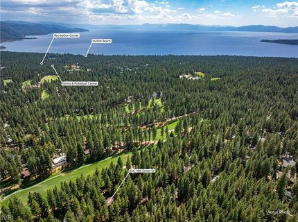
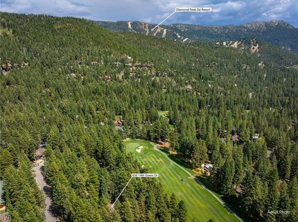
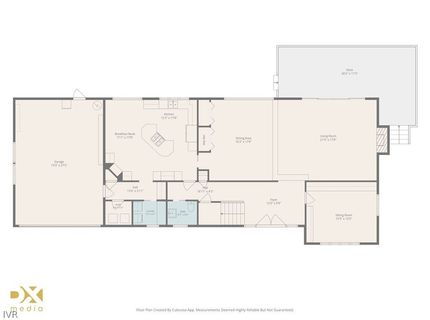
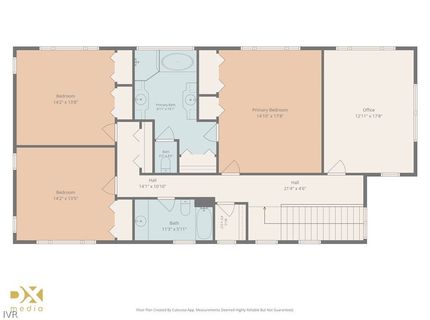
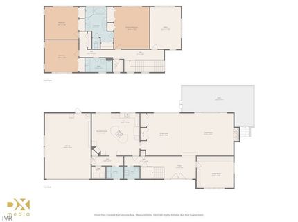
This classic traditional residence is located on a beautiful, shy half acre lot w/120 ft of golf course frontage, on one of Incline's most coveted streets. The gated drive w/extra parking leads to lushly landscaped grounds surrounding this enticing 4 bedroom, 2.5 bath home, which showcases spectacular south-facing views of the 5th fairway from almost every room. With all living spaces on the entry level, the convenient floor plan provides easy access to the rear deck w/spa tub, completely fenced rear yard, & golf course. The second level primary suite offers a luxury bath w/jetted tub & separate shower. The 4th bedroom provides a great office & exercise space. The two-car garage w/new epoxy flooring is just steps from the spacious & inviting kitchen w/breakfast area & island seating. Including the entry level family room, this meticulously maintained home is perfect for entertaining family and guests. The timeless, quality remodel enhances the desirability of this outstanding property.

Listed By / Presented By

Listed By

Agency Name: Lakeshore Realty
Agent Name: Christine Ferris
Agency Phone: 775-831-7000

agent picture

Presented By

Agent Name: Kevin Johnson
Agent Phone: 530.514.9968
Agency Title: Chase International Real Estate

IDX logo

Contact Agent(s) for More Information

Property Details

Property Type: Residential - Single Family
Fenced: Yes
Fireplaces: 1
Garage: 2 car attached
Heating: Natural Gas, Forced Air, Gas
Home Style: Traditional
Lot Size: 0.49 Acres
Roof Type: Composition, Pitched
Stories: 2.0
Taxes: $13,019
Year Built: 1968
MLS ID: 1019125

Feature Descriptions

Appliances: Dryer, Dishwasher, Electric Oven, Disposal, Gas Range, Microwave, Refrigerator, Wine Refrigerator, Washer
Days on Site: 1
Exterior: Frame, Shingle Siding, Stone, Wood Siding
Fireplace: One, Log Lighter, Living Room
Flooring: Partially Carpeted, Slate, Tile
Hot Tub: Yes
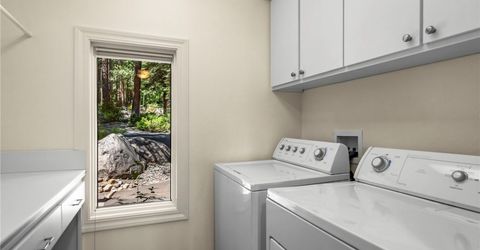
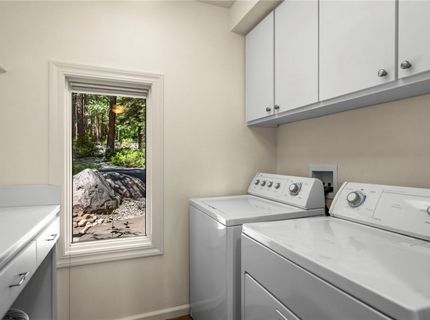
Laundry: Main Level
Lot: On Golf Course, Sloped, Wooded
Parcel#: 131-012-42
Parking: Attached, Door-Multi, Front Entry, Garage, Two Car Garage, Outside, Boat, Garage Door Opener, RV Access/Parking
Parking Notes: Attached, Door-Multi, Front Entry, Garage, Two Car Gar
Patio/Porch: Deck, Open, Porch
Security: Smoke Detector(s)
Spa: Yes
Spa: Hot Tub, OutdoorHot Tub
Special View Info: Golf Course, Mountain(s), Trees/Woods
Topography: Sloping
Utilities: Cable Available

Amenities


Wet Bar
Breakfast Bar
Bookcases
Breakfast Area
Granite Counters
Kitchen Island
Marble Counters
Recessed Lighting
Tile Counters
Utility Room
Deck
Fence
Hot Tub/Spa
Sprinkler/Irrigation
Landscaping

Neighborhood Map

Driving Directions

Demographics

Estimate My Payments

  • Estimated Payment
    $11,148.81
  • Principal & Interest
    $8,897.81
  • Property Tax
    $1,084.92
  • Homeowner's Insurance
    $1,166.08
(Payments are an estimate and may vary by lender)

Mortgage Calculator

Change Payment Information

%
years/fixed
yearly
yearly (est.)
Contact Photo

We're Here to Help

Connect with our team of knowlegable local agents to guide your next move with style and grace.

Login to My Homefinder